 1 / 21
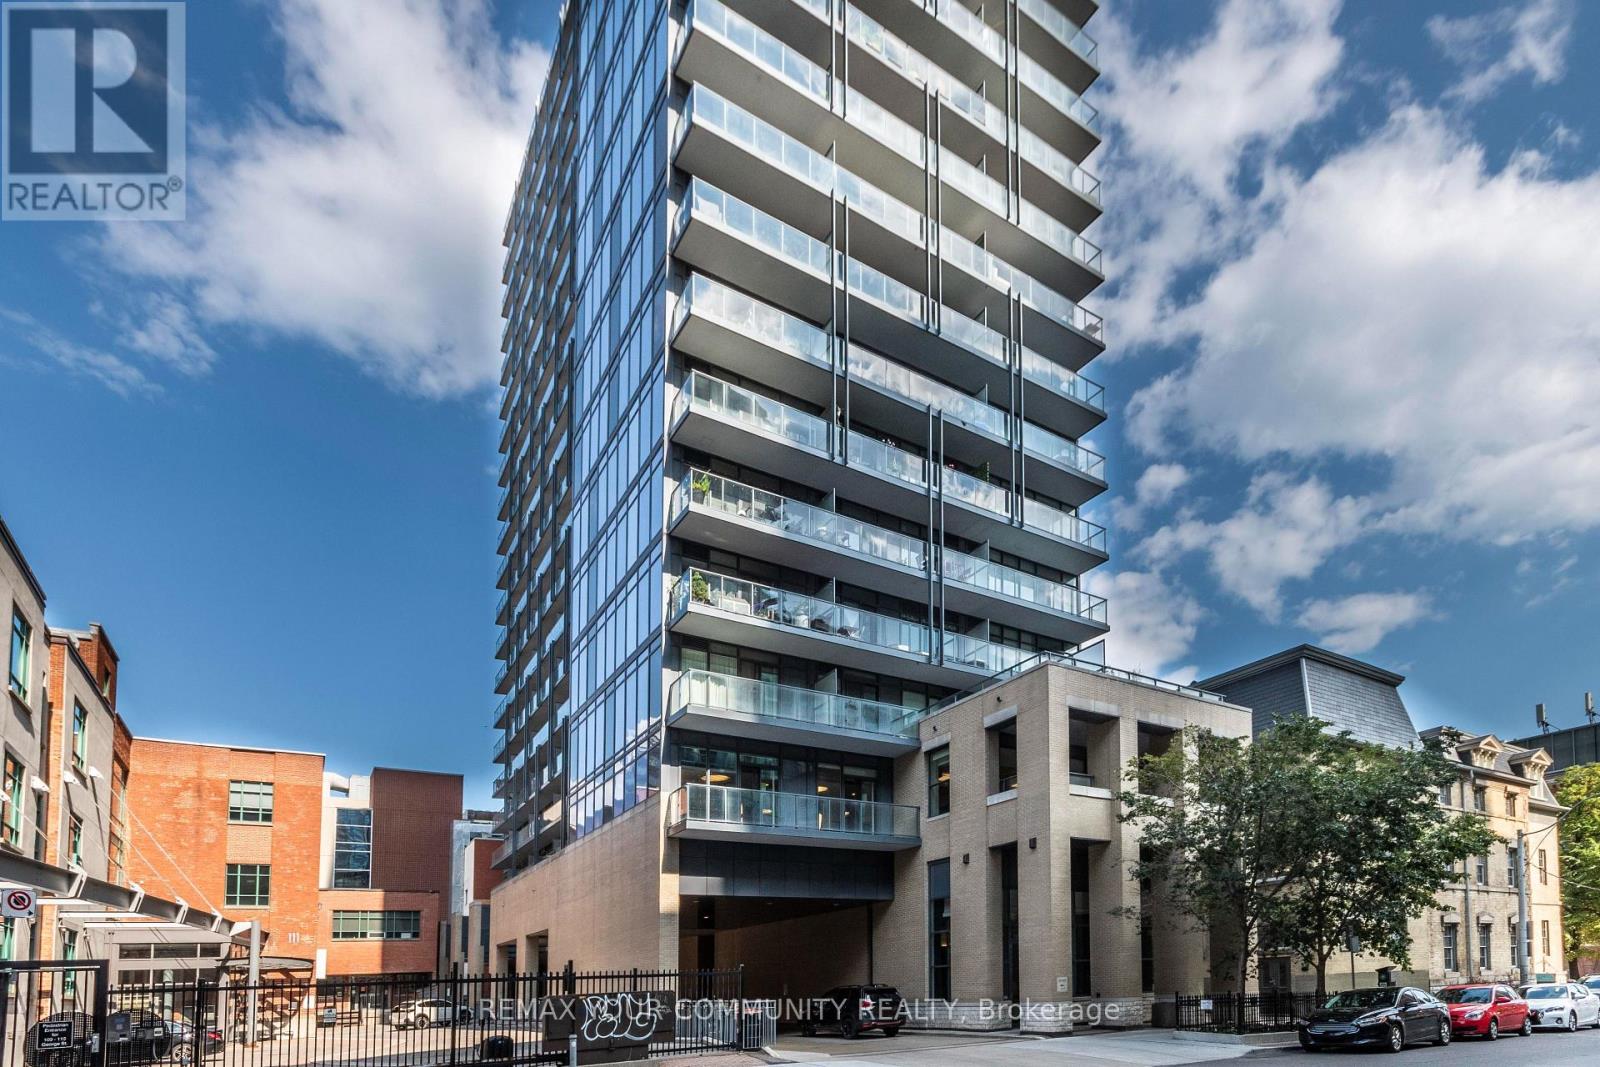
501 - 105 GEORGE STREET
Toronto (Moss Park), Ontario, M5A2N4
$464,900
Bedrooms
1
Bathrooms
1
Parking
0
About this property
Welcome to Post House Condominiums where contemporary downtown living meets the charm and character of Toronto's historic St. Lawrence Market neighbourhood. This stylish one-bedroom suite offers a thoughtfully designed open-concept layout with floor-to-ceiling windows, modern finishes and a private balcony that extends your living space outdoors. The sleek kitchen flows seamlessly into the living and dining area, creating a bright and inviting space for everyday living or entertaining. The well-proportioned bedroom offers a comfortable retreat, while the smart, efficient floor plan makes excellent use of the space. A separate storage locker is also included for added convenience. Post House offers an impressive collection of amenities and an exceptional downtown location just steps from St. Lawrence Market, the Distillery District, restaurants, cafés, shops, parks, transit and the waterfront. Walk to the Financial District and enjoy easy access to everything the downtown core has to offer. An excellent opportunity for first-time buyers, professionals, investors or anyone looking for a stylish home in one of Toronto's most vibrant and walkable neighbourhoods. (id:66779)
Rooms
| Living room | Flat | — |
| Dining room | Flat | — |
| Kitchen | Flat | — |
| Primary Bedroom | Flat | — |
Details
- Cooling
- Central air conditioning, Ventilation system
- Heating
- Forced air, Natural gas
- List aor
- Toronto
- Basement
- None
- Flooring
- Laminate
- Appliances
- Washer, Refrigerator, Dishwasher, Stove, Dryer, Microwave
- Directions
- Cross Streets: Adelaide/George. ** Directions: Adelaide St E & George St.
- Fireplace
- No
- Lot features
- Balcony
- Structure type
- Apartment
- Association fee
- 534.32
- Association name
- Crossbridge Condominium Services
- Parking features
- Garage, Underground
- Tax annual amount
- 2,516.78
- Building features
- Storage - Locker, Exercise Centre, Recreation Centre, Party Room, Security/Concierge, Visitor Parking
- Exterior features
- Concrete, Brick
- Community features
- Pets Allowed With Restrictions
- Bedrooms above grade
- 1
- Property attached
- Yes
- Association fee includes
- Common Area Maintenance, Heat, Insurance
- Association fee frequency
- Monthly
More in Toronto




The trademarks REALTOR®, REALTORS®, and the REALTOR® logo are controlled by The Canadian Real Estate Association (CREA) and identify real estate professionals who are members of CREA. The trademarks MLS®, Multiple Listing Service® and the associated logos are owned by CREA and identify the quality of services provided by real estate professionals who are members of CREA. Listing data is provided by the REALTOR.ca Data Distribution Facility (DDF®) and is deemed reliable but is not guaranteed accurate by CREA.