 1 / 25
5008 NINTH LINE
Erin, Ontario, N0B1T0
$3,495,000
Bedrooms
4
Bathrooms
3
Parking
20
About this property
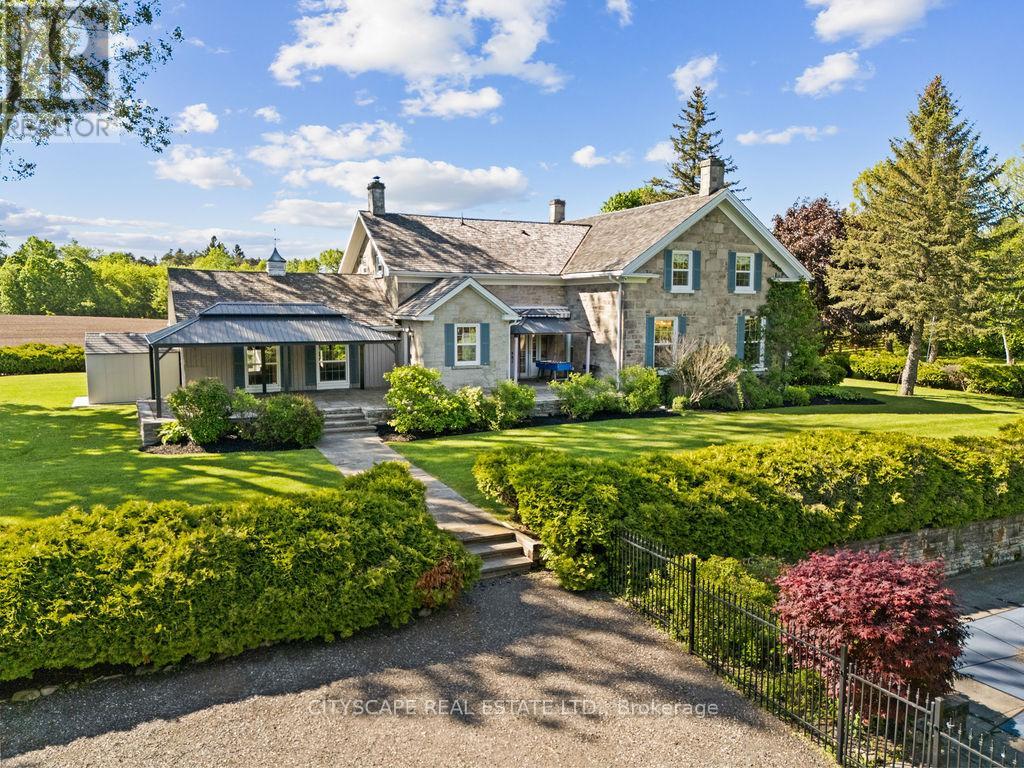
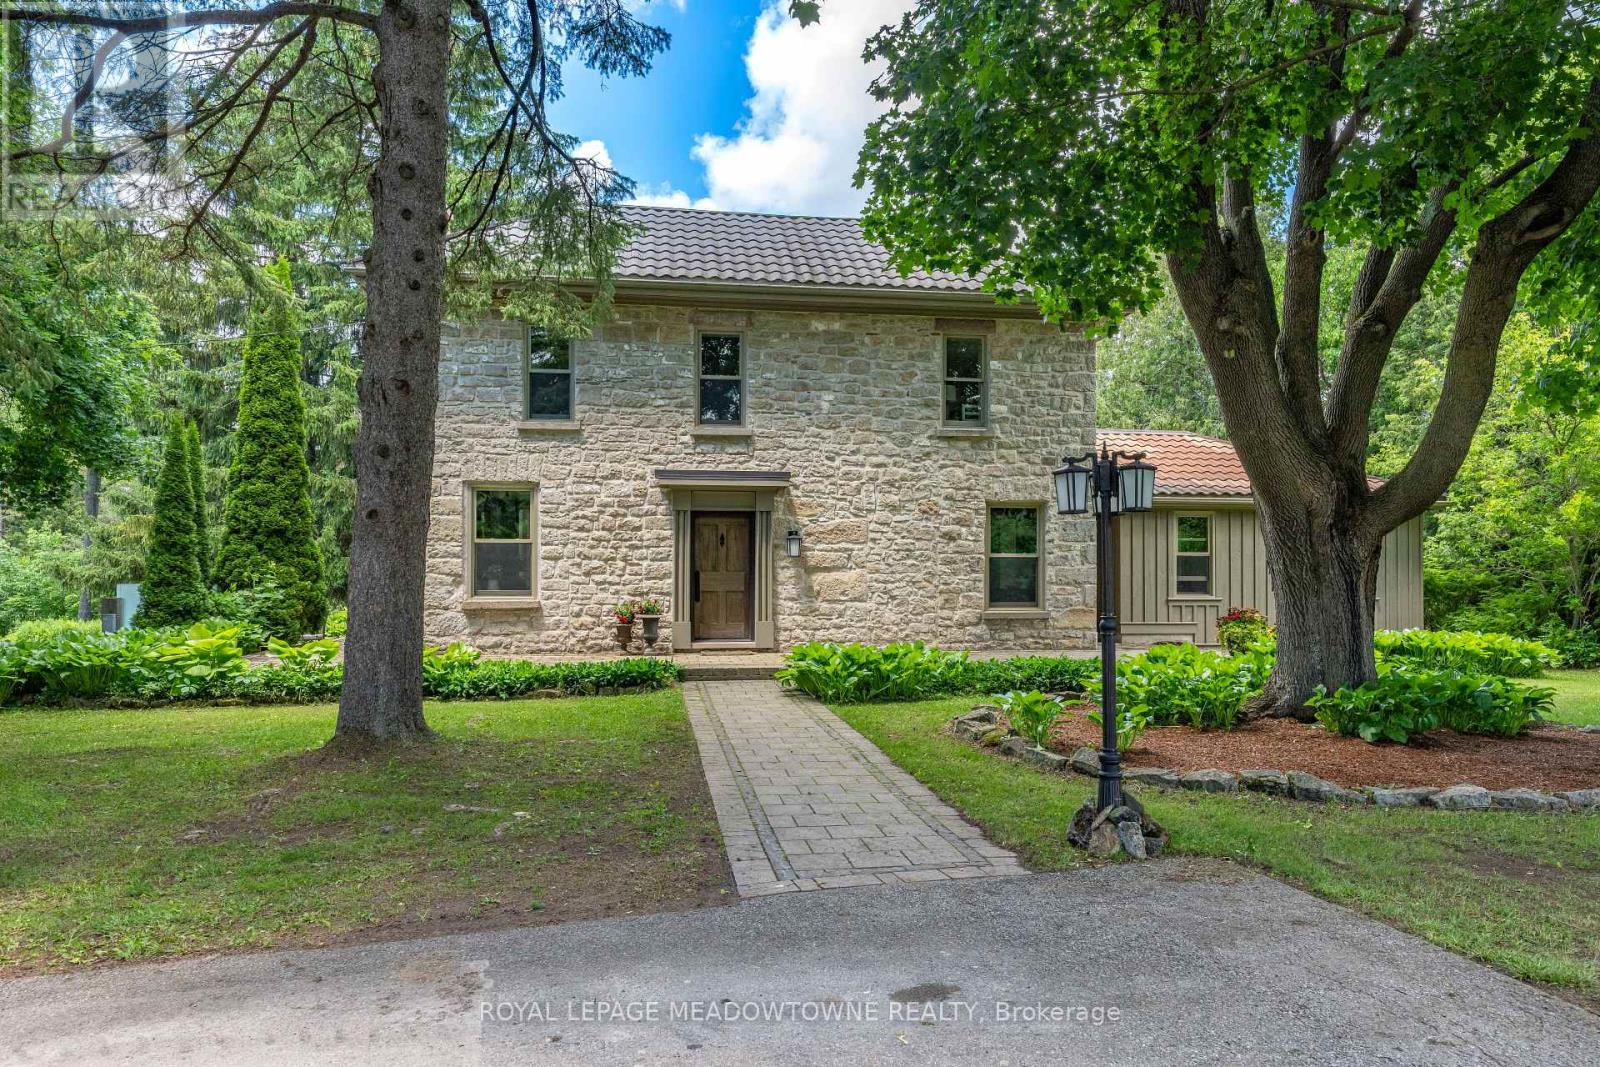
Welcome To The Dunvegan Farm - This Rare Country Estate is nestled on 47 Picturesque Acres Of Rolling Landscape, Scenic Trails, And Private Natural Beauty. Offering A resort style Setting Right At Your Doorstep, This Exceptional Property Seamlessly Blends Timeless Character With Luxury Modern Upgrades. The Stunning Stone Residence Features 4 Spacious Bedrooms And Has Undergone Over $800,000 In High-End Renovations And Improvements , Completed With Exceptional Craftsmanship While Preserving The Home's Original Charm And Historic Integrity. Highlights Include A Chef's Dream Kitchen, Elegant Living Spaces, And A Premium Wood Shingle Roof. The Grounds Are Nothing Short Of Spectacular - Featuring A Resort-Style In-Ground Pool With Pool House, Private Lake, Barn, Workshop, Charming Cabin, Water Fountain pond, custom made trails And Beautifully Maintained Landscaping Throughout. Whether Enjoying Peaceful Walks Along The Scenic Trails Or Entertaining Family And Guests, Dunvegan Farm Offers A Lifestyle Rarely Found And Impossible To Replicate. Property can also be used for income generation. Not conservation land or heritage property. (id:66779)
Rooms
| Family room | Main level | — |
| Living room | Main level | — |
| Dining room | Main level | — |
| Kitchen | Main level | — |
| Laundry room | Main level | — |
| Primary Bedroom | Upper Level | — |
| Bedroom 2 | Upper Level | — |
| Bedroom 3 | Upper Level | — |
| Bedroom 4 | Upper Level | — |
| Bathroom | Upper Level | — |
Details
- Sewer
- Septic System
- Cooling
- Central air conditioning
- Heating
- Forced air, Propane
- List aor
- Toronto
- Stories
- 2
- Basement
- Unfinished, N/A
- Flooring
- Hardwood
- Utilities
- Electricity, Cable
- Appliances
- Water softener, Central Vacuum, Oven - Built-In, Window Coverings, Water Heater - Tankless
- Directions
- 5 Side Road/Ninth Line
- Fireplace
- Yes
- Lot features
- Lane
- Pool features
- Inground pool
- Structure type
- House
- Parking features
- Attached Garage, Garage
- Tax annual amount
- 10,235.57
- Exterior features
- Brick
- Foundation details
- Concrete
- Lot size dimensions
- 848.4 x 2232.2 FT
- Bedrooms above grade
- 4
- Property attached
- No
More in Erin

The trademarks REALTOR®, REALTORS®, and the REALTOR® logo are controlled by The Canadian Real Estate Association (CREA) and identify real estate professionals who are members of CREA. The trademarks MLS®, Multiple Listing Service® and the associated logos are owned by CREA and identify the quality of services provided by real estate professionals who are members of CREA. Listing data is provided by the REALTOR.ca Data Distribution Facility (DDF®) and is deemed reliable but is not guaranteed accurate by CREA.