 1 / 17
5007 - 386 YONGE STREET
Toronto (Bay Street Corridor), Ontario, M5B0A5
Price on request
Bedrooms
3
Bathrooms
2
Parking
1
About this property
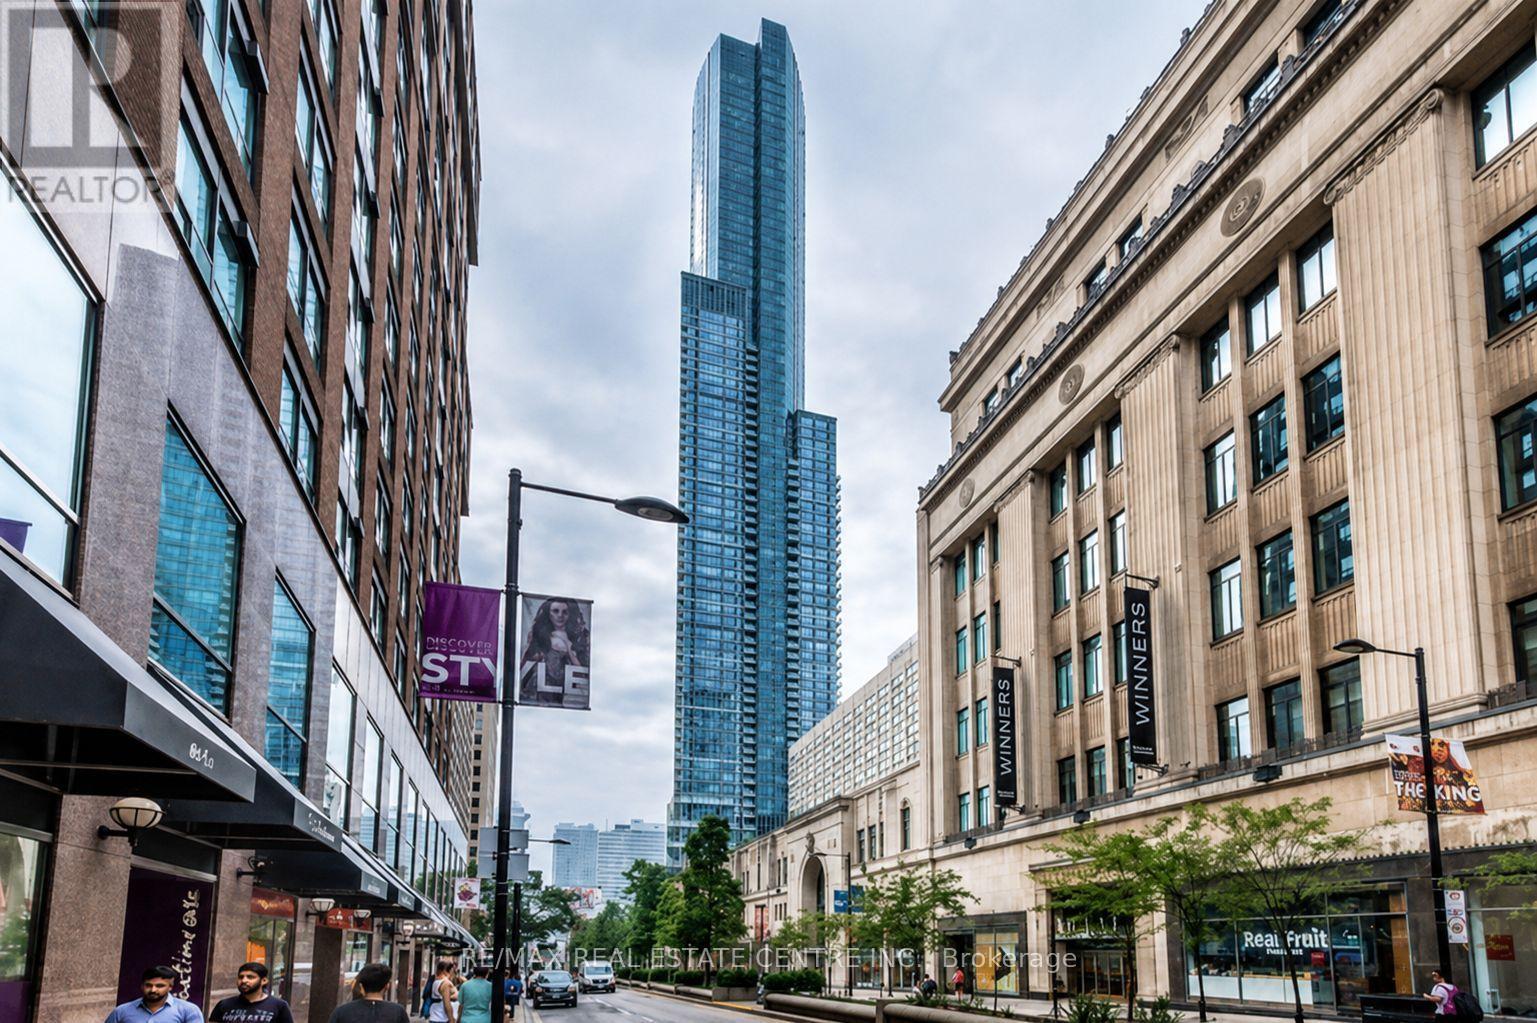
Experience elevated downtown living in this breathtaking three-bedroom, two-bathroom suite at the iconic Aura at College Park. Offering over 1,000 sq. ft. of living space, this bright southeast-facing residence is perched high above the city and showcases sweeping views of Lake Ontario and Toronto's skyline through dramatic floor-to-ceiling windows. Featuring nine-foot ceilings and hardwood flooring, the spacious open-concept layout is designed for comfortable everyday living and entertaining. The modern kitchen is equipped with granite countertops, built-in appliances, ample cabinetry and a large centre island overlooking the living and dining areas. All 3 bedrooms offer excellent functionality, making the suite ideal for families, professionals or those requiring dedicated home-office space. Aura at College Park provides an exceptional live-work-shop lifestyle in the heart of downtown Toronto. Residents enjoy direct indoor access to College subway station, while the building's multi-level retail podium includes IKEA Toronto Downtown, Marshalls, shops, services and a food court. Groceries, restaurants and other everyday conveniences are also within easy reach. The building offers an impressive selection of amenities, including 24-hour concierge service, an expansive fitness facility, a landscaped rooftop terrace with barbecue areas, party and media rooms, lounges, a billiards room and guest suites. Located steps from Toronto Metropolitan University, the University of Toronto, major hospitals, College Park, the Financial District and the Eaton Centre, this outstanding suite offers exceptional space, spectacular views and unbeatable downtown convenience. One parking space and one locker are included. (id:66779)
Rooms
| Living room | Main level | — |
| Dining room | Main level | — |
| Kitchen | Main level | — |
| Primary Bedroom | Main level | — |
| Bedroom 2 | Main level | — |
| Bedroom 3 | Main level | — |
Details
- View
- View
- Cooling
- Central air conditioning
- Heating
- Natural gas, Coil Fan
- List aor
- Toronto
- Basement
- None
- Flooring
- Hardwood, Ceramic
- Appliances
- Washer, Refrigerator, Dishwasher, Stove, Oven, Dryer, Window Coverings
- Directions
- Yonge / Gerard
- Fireplace
- No
- Lot features
- Balcony
- Structure type
- Apartment
- Association name
- ICC Property management
- Parking features
- Garage, Underground
- Building features
- Storage - Locker, Exercise Centre, Security/Concierge
- Exterior features
- Concrete
- Community features
- Pets Allowed With Restrictions
- Bedrooms above grade
- 3
- Property attached
- Yes
More in Toronto




The trademarks REALTOR®, REALTORS®, and the REALTOR® logo are controlled by The Canadian Real Estate Association (CREA) and identify real estate professionals who are members of CREA. The trademarks MLS®, Multiple Listing Service® and the associated logos are owned by CREA and identify the quality of services provided by real estate professionals who are members of CREA. Listing data is provided by the REALTOR.ca Data Distribution Facility (DDF®) and is deemed reliable but is not guaranteed accurate by CREA.