 1 / 25
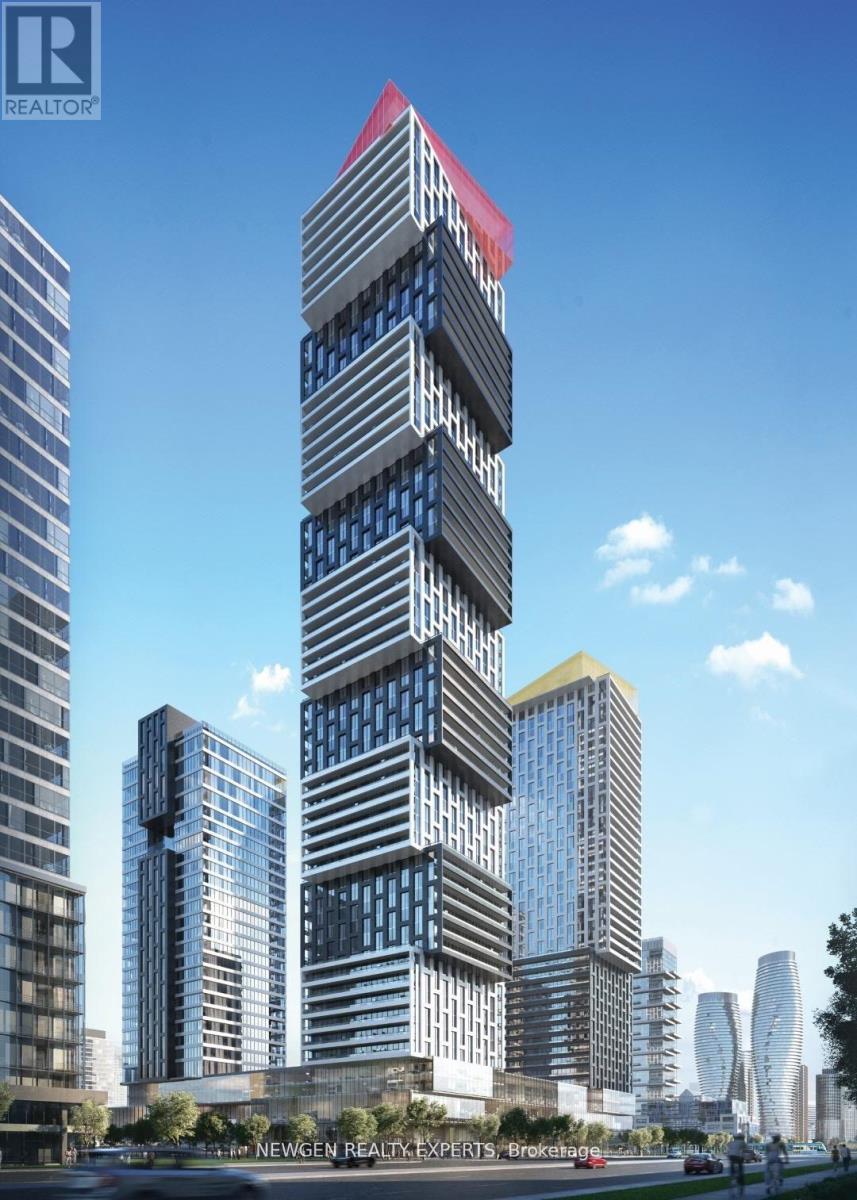
5004 - 4015 THE EXCHANGE
Mississauga (City Centre), Ontario, L5N0N9
Price on request
Bedrooms
2
Bathrooms
2
Parking
1
About this property
Amazingly Beautiful, Brand New, Never Lived In Corner Unit - 2 Br, 2 Wr Condo at Prestigious Exchange District. Live at the Heart of City. Beautiful, Bright & Spacious 2 Bedroom Suite with Modern Luxurious Finishes. Primary Bedroom with Walk-in Closet.Interior Design & Finishes include: 9' ceilings, B/I Appliances, Italian Kitchen Cabinetry, Quartz countertops, Smart Access System, Geothermal heat source and more.. Comes with 1 Parking.Urban Living at its best. Laminate Floors Throughout. Open Concept Layout. Big Windows Provide Plenty of Natural Light. Both Bedrooms with Big Windows and Closet. Open Concept Kitchen with Dining Area and Built In Appliances.Easy access to Highway 403, steps to Square One Mall, Transit, Future LRT, Restaurant, Shops & more. Short drive to 401 and QEW.Brand New Fridge, Stove, Dishwasher, Washer, Dryer, 1 ParkingAvailable from Oct 1 or sooner. (id:66779)
Rooms
| Living room | Flat | — |
| Eating area | Flat | — |
| Kitchen | Flat | — |
| Primary Bedroom | Flat | — |
| Bedroom 2 | Flat | — |
Details
- View
- View
- Cooling
- Central air conditioning, Ventilation system
- Heating
- Forced air, Natural gas
- List aor
- Toronto
- Basement
- None
- Flooring
- Laminate
- Appliances
- Washer, Refrigerator, Dishwasher, Stove, Dryer, Oven - Built-In, Garage door opener remote(s)
- Directions
- Hurontario St & Burnhamthorpe Rd
- Fireplace
- No
- Lot features
- Elevator, Balcony, Carpet Free, In suite Laundry
- Pool features
- Indoor pool
- Structure type
- Apartment
- Association name
- Forest Hill Residential
- Parking features
- Garage, Underground
- Building features
- Exercise Centre, Separate Electricity Meters, Party Room, Security/Concierge
- Exterior features
- Steel, Concrete Block
- Security features
- Smoke Detectors
- Community features
- School Bus, Pets Allowed With Restrictions
- Bedrooms above grade
- 2
- Property attached
- Yes
More in Mississauga

The trademarks REALTOR®, REALTORS®, and the REALTOR® logo are controlled by The Canadian Real Estate Association (CREA) and identify real estate professionals who are members of CREA. The trademarks MLS®, Multiple Listing Service® and the associated logos are owned by CREA and identify the quality of services provided by real estate professionals who are members of CREA. Listing data is provided by the REALTOR.ca Data Distribution Facility (DDF®) and is deemed reliable but is not guaranteed accurate by CREA.