 1 / 25
5003 - 11 WELLESLEY STREET W
Toronto (Bay Street Corridor), Ontario, M4Y0G4
Price on request
Bedrooms
2
Bathrooms
1
Parking
0
About this property
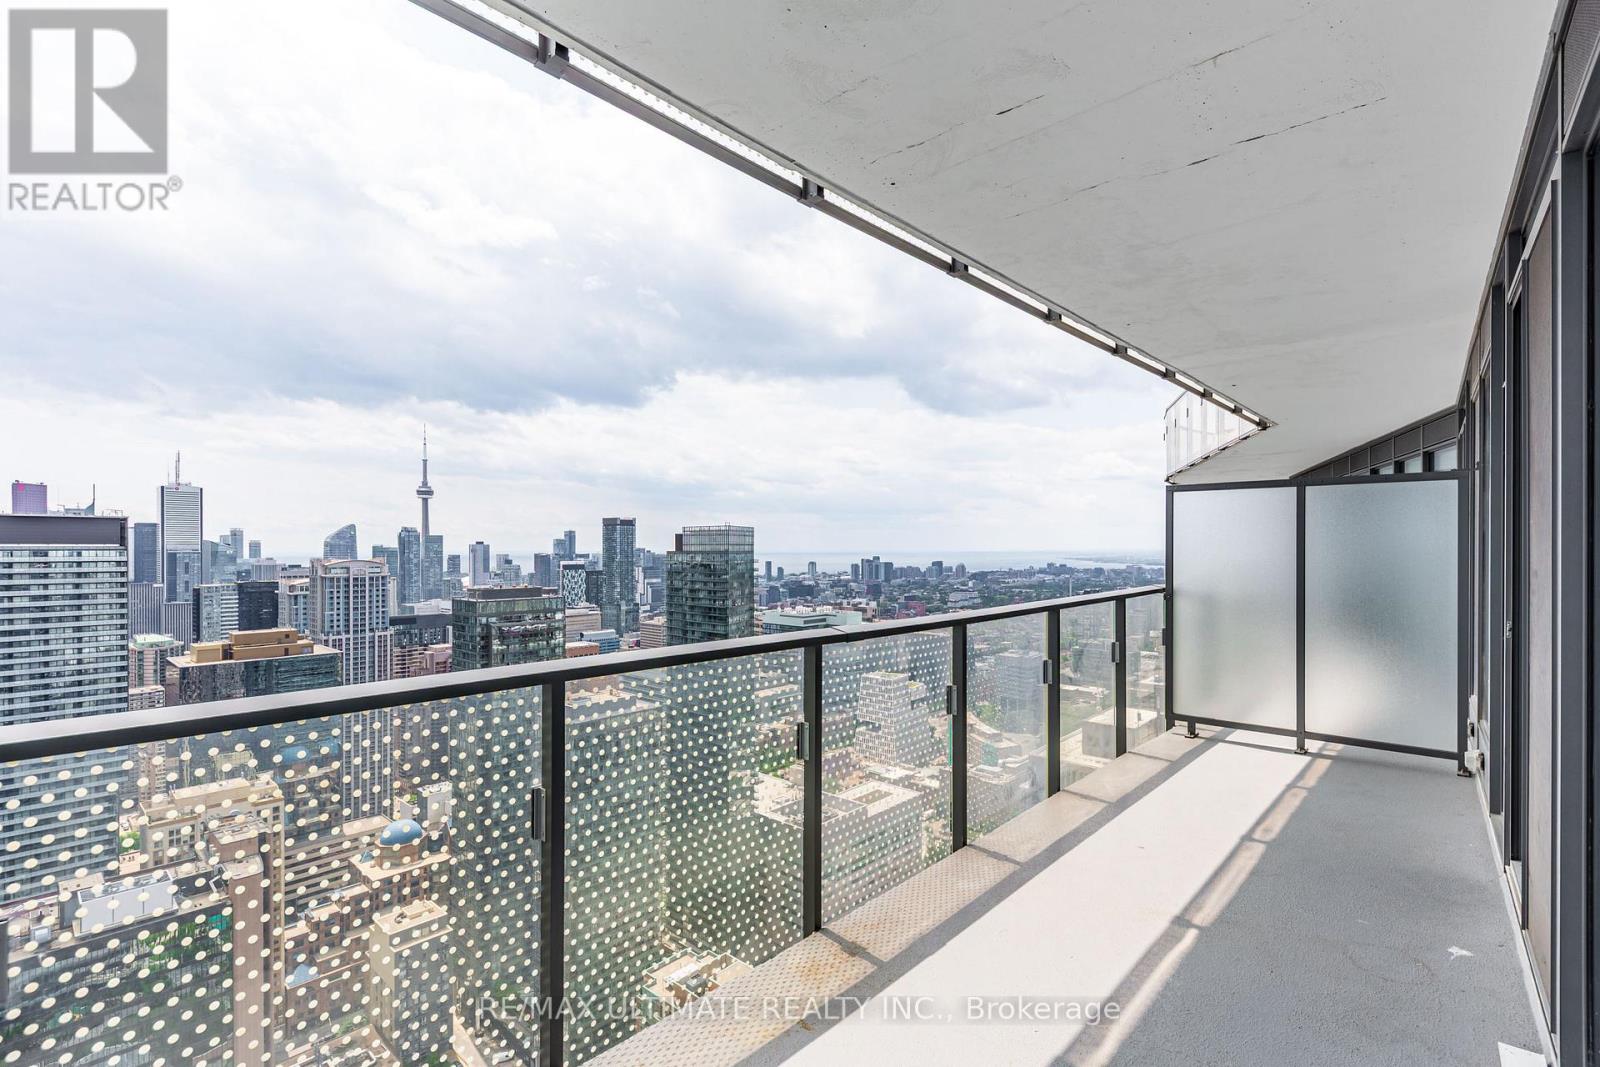
Welcome to Wellesley on the Park A show-stopping, stunning south-facing 1-bedroom + den suite with breathtaking views of the CN Tower and Lake Ontario. Located in the heart of Yonge and Wellesley, this unit features floor-to-ceiling windows and hardwood flooring throughout. Enjoy a sleek, modern L-shaped kitchen with integrated appliances, a stylish 4-piece bathroom with a relaxing soaker tub, and a spacious den that can easily function as a second bedroom. Step out onto a large balcony and take in the spectacular cityscape. Just a 5-minute walk to the University of Toronto campus and UTM, steps from Wellesley Subway Station, and only 10 minutes to the Financial District, Eaton Centre, and Queens Park this location truly has it all. Building amenities include a 24-hour concierge, fully equipped fitness center, pool, sauna, lounge and a beautiful rooftop terrace with BBQs . (id:66779)
Rooms
| Living room | Main level | — |
| Dining room | Main level | — |
| Kitchen | Main level | — |
| Primary Bedroom | Main level | — |
| Den | Main level | — |
Details
- Cooling
- Central air conditioning
- Heating
- Forced air, Natural gas
- List aor
- Toronto
- Basement
- None
- Flooring
- Laminate
- Appliances
- Washer, Refrigerator, Intercom, Dishwasher, Stove, Oven, Dryer, Microwave, Hood Fan, Window Coverings
- Directions
- Cross Streets: Yonge and Wellsely. ** Directions: South West corner of Yonge and Wellsely.
- Fireplace
- No
- Lot features
- Balcony, Sauna
- Structure type
- Apartment
- Association name
- Duka Property Management
- Parking features
- No Garage
- Exterior features
- Concrete
- Community features
- Pets Allowed With Restrictions
- Bedrooms above grade
- 1
- Bedrooms below grade
- 1
- Property attached
- Yes
More in Toronto




The trademarks REALTOR®, REALTORS®, and the REALTOR® logo are controlled by The Canadian Real Estate Association (CREA) and identify real estate professionals who are members of CREA. The trademarks MLS®, Multiple Listing Service® and the associated logos are owned by CREA and identify the quality of services provided by real estate professionals who are members of CREA. Listing data is provided by the REALTOR.ca Data Distribution Facility (DDF®) and is deemed reliable but is not guaranteed accurate by CREA.