 1 / 25
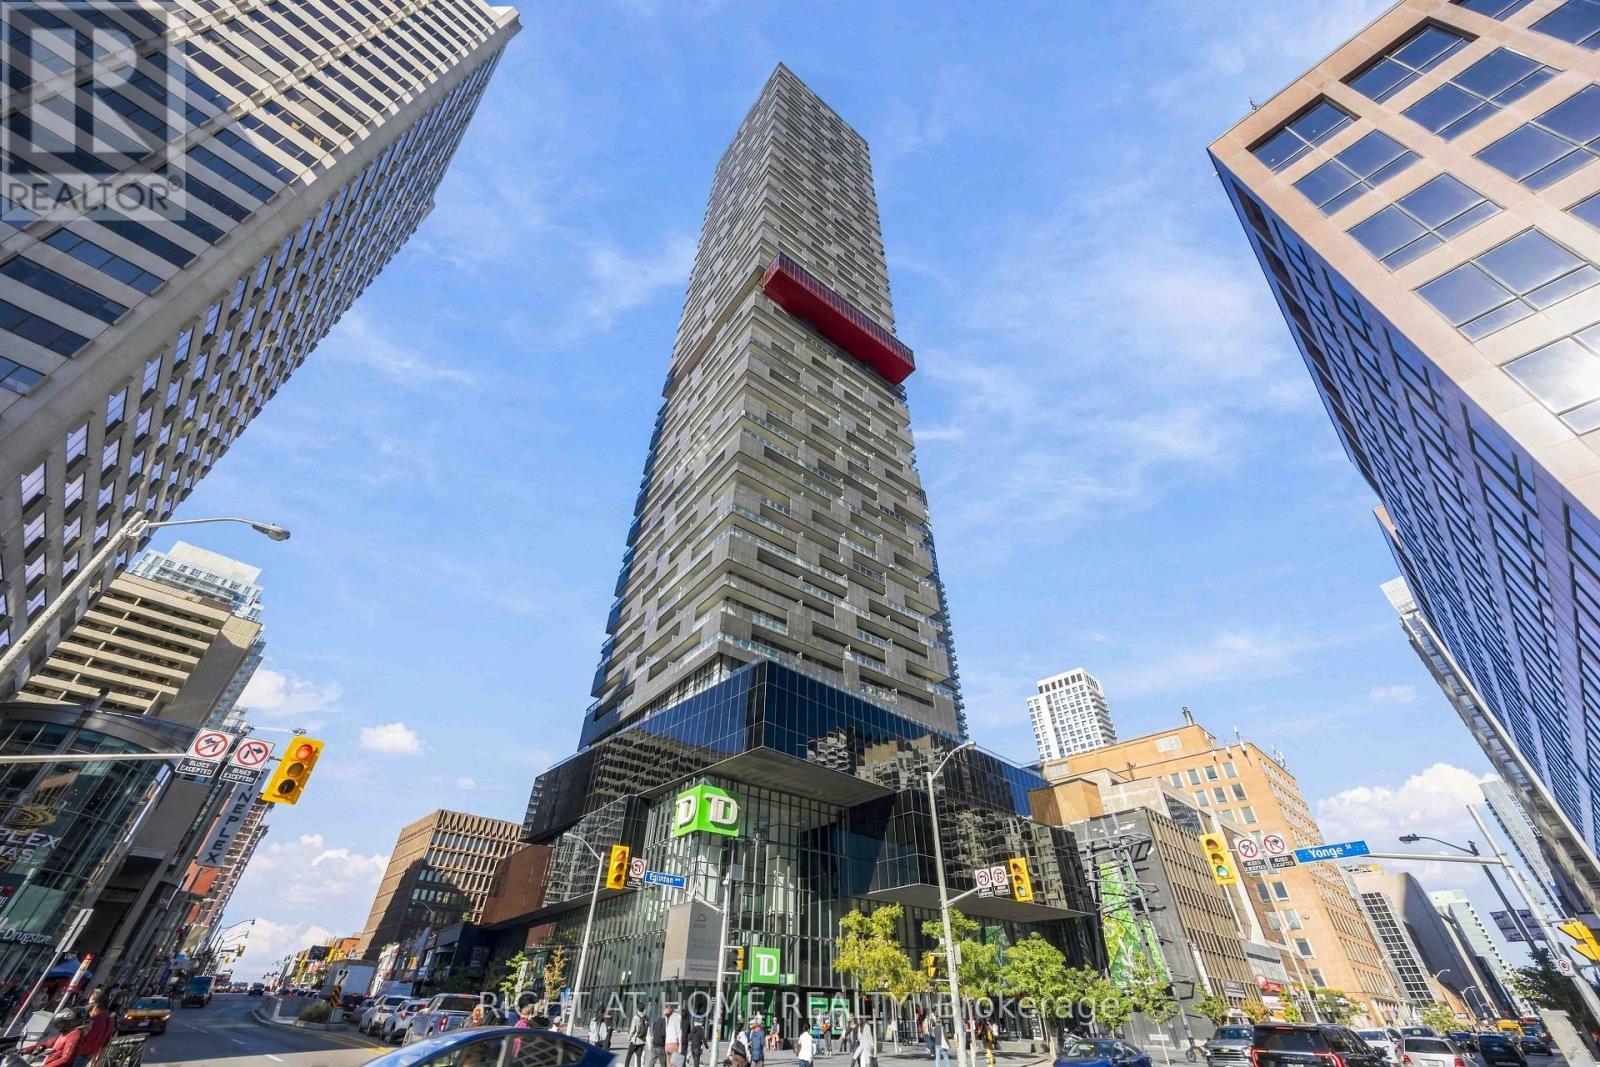
5002 - 8 EGLINTON AVENUE E
Toronto (Mount Pleasant West), Ontario, M4P0C1
Price on request
Bedrooms
3
Bathrooms
2
Parking
1
About this property
** Spectacular Lake & City Views in the Heart of the City! ** Experience elevated urban living in this stunning 50th-floor corner suite at the iconic E Condo. This bright and spacious 2-bedroom + den/home office, 2-bathroom residence features floor-to-ceiling windows and an abundance of natural light, complemented by breathtaking panoramic views of the Toronto skyline and Lake Ontario. Ideally situated at Yonge & Eglinton, this prime location offers exceptional convenience with two subway lines, the Eglinton Crosstown LRT, shopping, restaurants, cafés, entertainment, and everyday amenities all just steps away. With a 10/10 walk score, everything you need is right at your doorstep. Parking included. Freshly painted and move-in ready. A rare opportunity to enjoy spectacular views, an unbeatable location, and sophisticated downtown-style living in one of Toronto's most sought-after neighbourhoods. A must-see! (id:66779)
Rooms
| Living room | Flat | — |
| Dining room | Flat | — |
| Kitchen | Flat | — |
| Primary Bedroom | Flat | — |
| Bedroom 2 | Flat | — |
| Den | Flat | — |
Details
- View
- City view, Lake view, View
- Cooling
- Central air conditioning
- Heating
- Forced air, Natural gas
- List aor
- Toronto
- Basement
- None
- Flooring
- Laminate
- Appliances
- Washer, Refrigerator, Oven, Dryer, Microwave, Oven - Built-In
- Directions
- Cross Streets: Yonge & Eglinton. ** Directions: Driveway on Roehampton Ave, NE of Yonge & Eglinton.
- Fireplace
- No
- Lot features
- Balcony, Carpet Free
- Pool features
- Indoor pool
- Structure type
- Apartment
- Association name
- First Service Residential
- Parking features
- Garage, Underground
- Building features
- Exercise Centre, Party Room, Sauna, Security/Concierge
- Exterior features
- Concrete
- Community features
- Pets Allowed With Restrictions
- Bedrooms above grade
- 2
- Bedrooms below grade
- 1
- Property attached
- Yes
More in Toronto




The trademarks REALTOR®, REALTORS®, and the REALTOR® logo are controlled by The Canadian Real Estate Association (CREA) and identify real estate professionals who are members of CREA. The trademarks MLS®, Multiple Listing Service® and the associated logos are owned by CREA and identify the quality of services provided by real estate professionals who are members of CREA. Listing data is provided by the REALTOR.ca Data Distribution Facility (DDF®) and is deemed reliable but is not guaranteed accurate by CREA.