 1 / 21
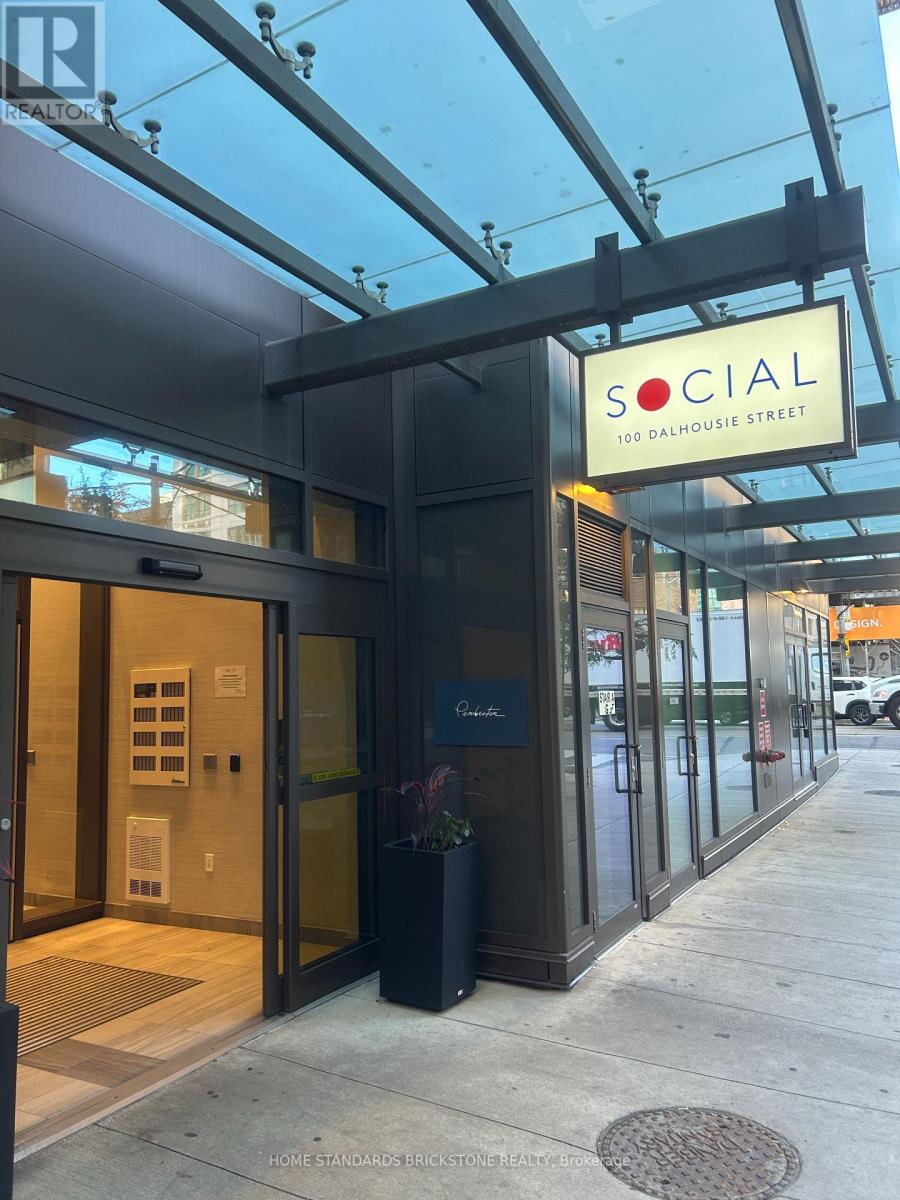
5002 - 100 DALHOUSIE STREET
Toronto (Church-Yonge Corridor), Ontario, M5B0C7
Price on request
Bedrooms
2
Bathrooms
1
Parking
0
About this property
***FLEXIBLE LEASE OPTION: Can be leased furnished with existing furniture upon request.*** Live in the heart of downtown Toronto at Social Condos! This stunning and bright high-floor suite (#5002) functions beautifully as a 2-bedroom layout, featuring a versatile den with a glass door and closet, plus a private open balcony showcasing breathtaking city skyline views.The suite boasts modern finishes throughout, including high ceilings, wide plank laminate flooring, floor-to-ceiling windows with roller shades, and convenient ensuite laundry. The contemporary kitchen is equipped with built-in stainless steel appliances, quartz countertops, and a matching backsplash, complemented by a stylish bathroom featuring a soaker tub and an extra-large vanity mirror.The unit is currently furnished, and the furniture can remain for the tenant's use upon request. Residents enjoy over 14,000 sq. ft. of premium indoor and outdoor amenities, including a fitness centre, yoga studio, steam room, sauna, party room, work/study lounges, outdoor barbecues, and more. Unbeatable location at Dundas & Church-just steps to Dundas Subway Station, TMU, Eaton Centre, hospitals, theatres, shops, and restaurants. Students welcome! (id:66779)
Rooms
| Living room | Main level | — |
| Dining room | Main level | — |
| Kitchen | Main level | — |
| Primary Bedroom | Main level | — |
| Bedroom 2 | Main level | — |
Details
- Cooling
- Central air conditioning
- Heating
- Forced air, Electric
- List aor
- Toronto
- Basement
- None
- Flooring
- Laminate
- Appliances
- Washer, Refrigerator, Dishwasher, Stove, Range, Dryer, Microwave, Oven - Built-In
- Directions
- Cross Streets: Church/Dundas. ** Directions: Dundas St, just east of Yonge.
- Fireplace
- No
- Lot features
- Balcony, Carpet Free
- Structure type
- Apartment
- Association name
- First Service Residential
- Parking features
- Garage, Underground
- Building features
- Exercise Centre, Party Room, Sauna, Security/Concierge
- Exterior features
- Concrete
- Community features
- Pets Allowed With Restrictions
- Bedrooms above grade
- 2
- Property attached
- Yes
More in Toronto




The trademarks REALTOR®, REALTORS®, and the REALTOR® logo are controlled by The Canadian Real Estate Association (CREA) and identify real estate professionals who are members of CREA. The trademarks MLS®, Multiple Listing Service® and the associated logos are owned by CREA and identify the quality of services provided by real estate professionals who are members of CREA. Listing data is provided by the REALTOR.ca Data Distribution Facility (DDF®) and is deemed reliable but is not guaranteed accurate by CREA.