 1 / 23
500 STONE CHURCH Road W Unit# E5
Hamilton, Ontario, L9B1R2
$444,900
Bedrooms
3
Bathrooms
2
Living area
1,182 square feet
Parking
2
About this property
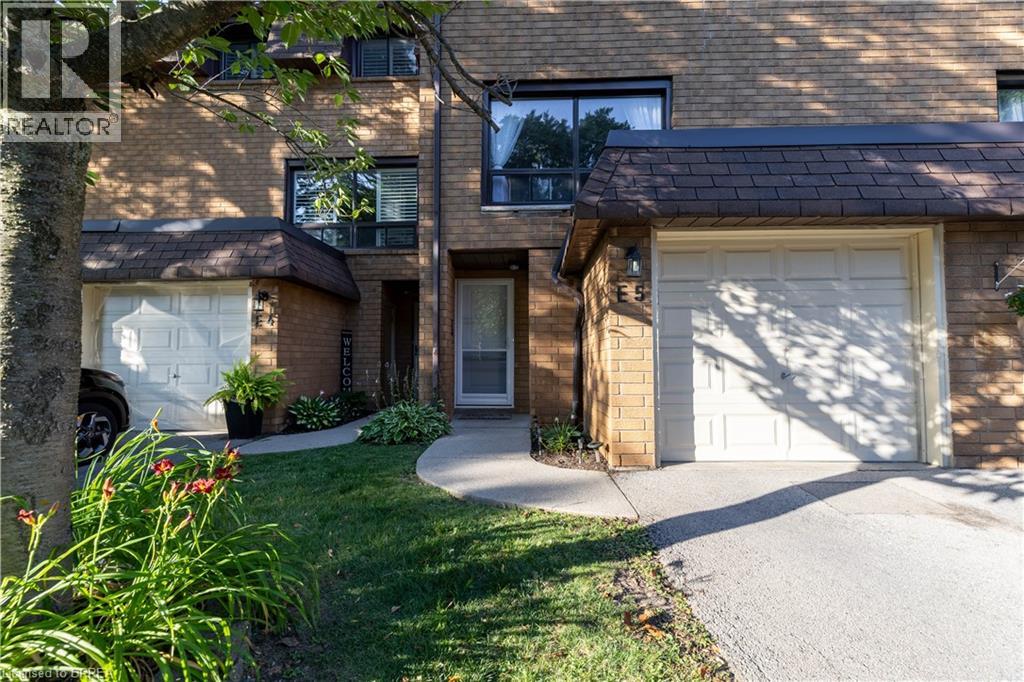
Welcome to this beautifully maintained condominium townhome in Hamilton's highly desirable West Mountain community. Offering over 1300 sq. ft. of finished living space, this spacious home features 3 generous bedrooms, 2 bathrooms, and a functional layout ideal for growing families, first-time buyers, or investors. The bright main floor offers a large living room, a separate dining area, a well-appointed kitchen with plenty of cabinetr. Step outside to your private fenced patio perfect for summer entertaining or relaxing outdoors. Upstairs, you'll find three spacious bedrooms and a full 4-piece bathroom, providing ample room for the whole family. The finished basement adds valuable living space with a large recreation room, laundry area, and plenty of storage. Recent updates include new windows (2024), Washer and Dryer (2023), Stove (2024) Dishwasher (2020) Microwave range hood (2021). Additional highlights include an attached garage , private driveway parking, visitor parking, and access to a community playground. Conveniently located just minutes from the Lincoln M. Alexander Parkway, Highway 403, Ancaster, schools, parks, shopping, restaurants, public transit, and everyday amenities, this move-in-ready home offers exceptional value in one of Hamilton's most sought-after neighbourhoods. (id:66779)
Rooms
| Bedroom | Upper Level | 7'7'' x 9'2'' |
| Bedroom | Upper Level | 9'1'' x 12'4'' |
| 4pc Bathroom | Third level | — |
| Primary Bedroom | Third level | 8'9'' x 14'2'' |
| Family room | Second level | 13'6'' x 17'3'' |
| Eat in kitchen | Main level | 15'7'' x 17'2'' |
| 2pc Bathroom | Lower level | — |
| Family room | Lower level | 9'10'' x 16'6'' |
Details
- Sewer
- Municipal sewage system
- Cooling
- Central air conditioning
- Heating
- Forced air, Natural gas
- List aor
- Brantford
- Stories
- 3
- Basement
- Partially finished, Partial
- Appliances
- Washer, Refrigerator, Dishwasher, Stove, Dryer, Microwave Built-in
- Fireplace
- No
- Water source
- Municipal water
- Structure type
- Row / Townhouse
- Association fee
- 602.17
- Parking features
- Attached Garage
- Tax annual amount
- 3,054.16
- Exterior features
- Brick
- Zoning description
- DE/S
- Bedrooms above grade
- 3
- Bedrooms below grade
- 0
- Property attached
- Yes
- Above grade finished area
- 1,182
- Association fee includes
- Landscaping, Cable TV, Water, Insurance
- Association fee frequency
- Monthly
More in Hamilton




The trademarks REALTOR®, REALTORS®, and the REALTOR® logo are controlled by The Canadian Real Estate Association (CREA) and identify real estate professionals who are members of CREA. The trademarks MLS®, Multiple Listing Service® and the associated logos are owned by CREA and identify the quality of services provided by real estate professionals who are members of CREA. Listing data is provided by the REALTOR.ca Data Distribution Facility (DDF®) and is deemed reliable but is not guaranteed accurate by CREA.