 1 / 25
500 BROCK Avenue Unit# 1001
Burlington, Ontario, L7S0A5
Price on request
Bedrooms
1
Bathrooms
1
Living area
640 square feet
Parking
1
About this property
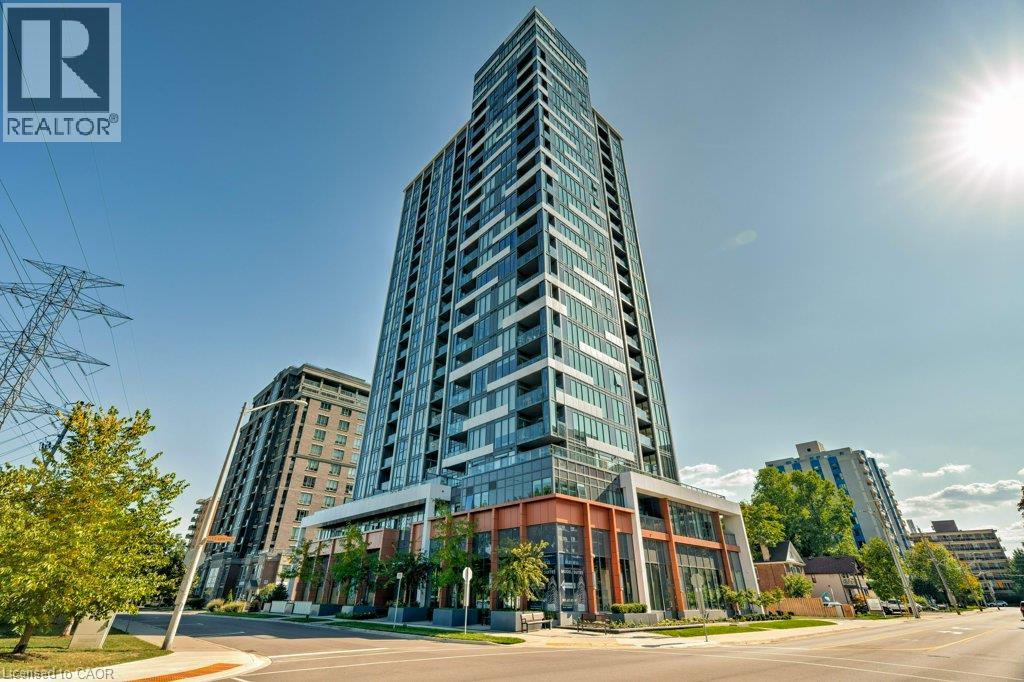
Welcome to 500 Brock Ave where living is at its best! Soaring views from this fabulous 10th floor unit truly provide the great vibe of city living. While the amenities and the community in this building are impressive...the unit also will not disappoint. This unit is barrier free and designed to be fully accessible for all. Bright, clean, modern interior finishes from the kitchen to the wide plank flooring, access to the private balcony from both the bedroom and the living room plus in suite laundry! The building amenities offer a well equipped gym, roof top party room, outdoor patio on the 22nd floor and for that extra bonus 24 hour concierge service. There is 1 parking space and 1 locker. The perfect balance for ease of living in an incredible location! Enjoy all that Burlington has to offer from its parks, restaurants, shops and close proximity to the highways! (id:66779)
Rooms
| Laundry room | Main level | — |
| Primary Bedroom | Main level | 9'3'' x 12'6'' |
| Living room/Dining room | Main level | 11'0'' x 14'9'' |
| Kitchen | Main level | 6'6'' x 10'0'' |
| 4pc Bathroom | Main level | — |
Details
- Sewer
- Municipal sewage system
- Cooling
- Central air conditioning
- Heating
- Forced air, Natural gas
- List aor
- Cornerstone
- Stories
- 1
- Basement
- None
- Appliances
- Washer, Refrigerator, Dishwasher, Stove, Dryer, Microwave, Hood Fan
- Directions
- Ontario St to Brock Ave
- Fireplace
- No
- Lot features
- Balcony
- Water source
- Municipal water
- Structure type
- Apartment
- Association fee
- 0
- Parking features
- Underground, Visitor Parking
- Building features
- Exercise Centre, Guest Suite, Party Room
- Exterior features
- Steel, Concrete
- Zoning description
- DRH-476
- Architectural style
- Other
- Bedrooms above grade
- 1
- Bedrooms below grade
- 0
- Property attached
- Yes
- Accessibility features
- Accessible Elevator Installed
- Above grade finished area
- 640
- Association fee includes
- Exterior Maintenance, Landscaping, Heat, Insurance
- Association fee frequency
- Monthly
More in Burlington

The trademarks REALTOR®, REALTORS®, and the REALTOR® logo are controlled by The Canadian Real Estate Association (CREA) and identify real estate professionals who are members of CREA. The trademarks MLS®, Multiple Listing Service® and the associated logos are owned by CREA and identify the quality of services provided by real estate professionals who are members of CREA. Listing data is provided by the REALTOR.ca Data Distribution Facility (DDF®) and is deemed reliable but is not guaranteed accurate by CREA.