 1 / 20
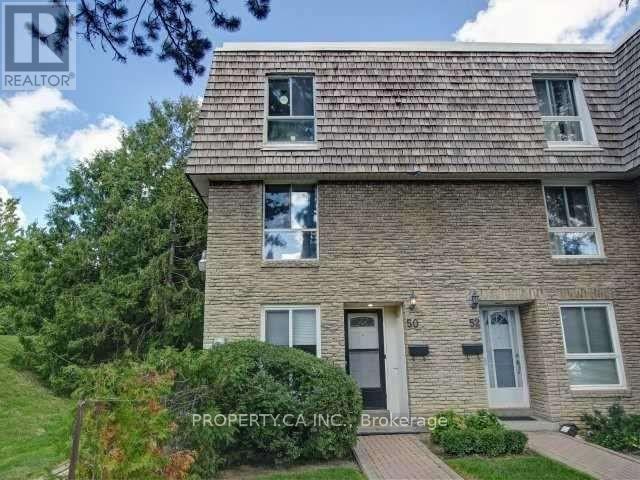
50 WILD BRIARWAY
Toronto (Bayview Village), Ontario, M2J2L2
Price on request
Bedrooms
4
Bathrooms
3
Parking
1
About this property
Welcome to 50 Wild Briarway - A Well Maintained End Unit Townhouse In Bayview Village! Perfect Family Home With 3 Large Bedrooms, Including A Huge Master Bedroom With Den, Walk-In Closet And 4 Piece Ensuite. Large Finished Basement Rec Room. Walking Distance To Subway And Close To The 401 And DVP Making Commuting Via Transit Easy. Rogers Internet & TV package Included in Rent. (id:66779)
Rooms
| Living room | Main level | — |
| Dining room | Main level | — |
| Kitchen | Main level | — |
| Bedroom 2 | Second level | — |
| Bedroom 3 | Second level | — |
| Primary Bedroom | Third level | — |
| Recreational, Games room | Lower level | — |
Details
- Cooling
- Central air conditioning
- Heating
- Forced air, Natural gas
- List aor
- Toronto
- Stories
- 3
- Basement
- Finished, N/A
- Flooring
- Hardwood, Laminate, Ceramic
- Appliances
- Washer, Refrigerator, Dishwasher, Stove, Dryer, Window Coverings
- Directions
- Cross Streets: Leslie / Sheppard. ** Directions: West Of Leslie / South of Sheppard.
- Fireplace
- No
- Structure type
- Row / Townhouse
- Association name
- ICC Property Management
- Parking features
- Garage, Underground
- Building features
- Storage - Locker
- Exterior features
- Brick
- Community features
- Pets not Allowed
- Bedrooms above grade
- 3
- Bedrooms below grade
- 1
- Property attached
- Yes
More in Toronto




The trademarks REALTOR®, REALTORS®, and the REALTOR® logo are controlled by The Canadian Real Estate Association (CREA) and identify real estate professionals who are members of CREA. The trademarks MLS®, Multiple Listing Service® and the associated logos are owned by CREA and identify the quality of services provided by real estate professionals who are members of CREA. Listing data is provided by the REALTOR.ca Data Distribution Facility (DDF®) and is deemed reliable but is not guaranteed accurate by CREA.