 1 / 23
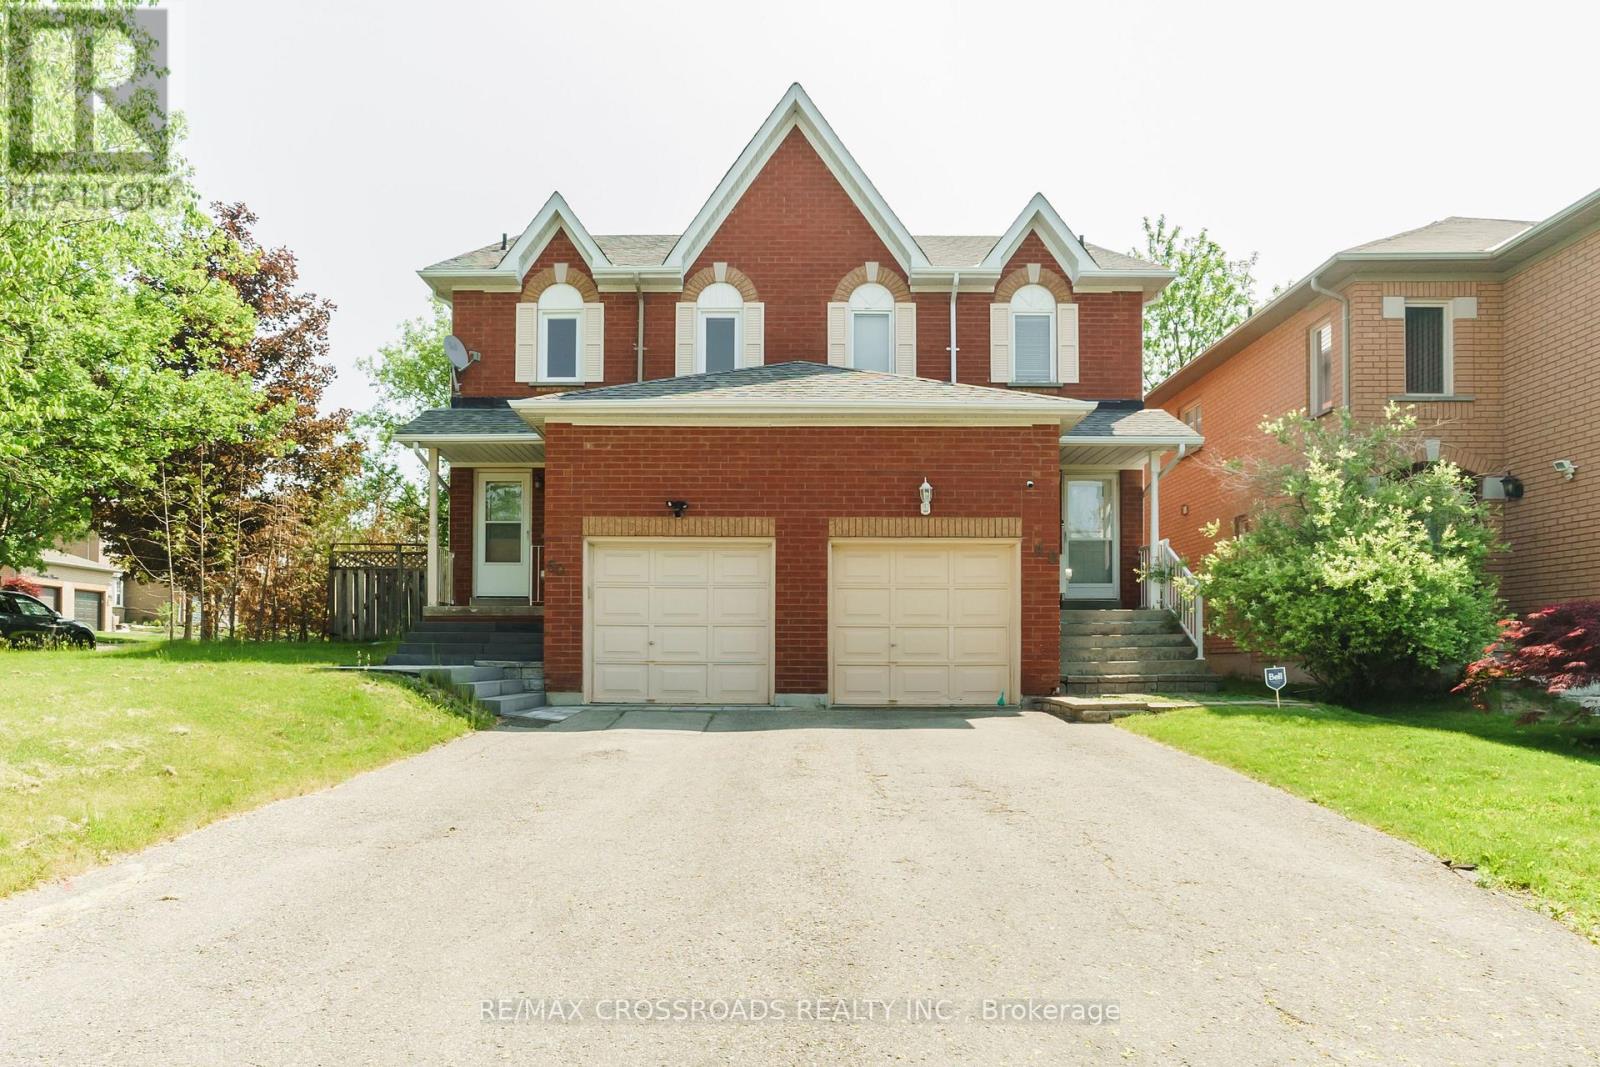
50 WIDDIFIELD AVENUE
Newmarket (Armitage), Ontario, L3X1Z4
$909,000
Bedrooms
4
Bathrooms
4
Parking
4
About this property
Welcome to this elegantly renovated premium corner lot semi-detached home, offering 3+1 spacious bedrooms and 3.5 baths. The primary suite features a private ensuite and walk-in closet, delivering comfort and convenience. A standout feature is the fully finished basement with a separate entrance, a self-contained 1-bedroom suite complete with its own kitchen, bathroom, and private laundry, perfect for an extended family or generating high rental income. With over $170K in upgrades, including new windows, this home showcases modern finishes and energy efficiency throughout. Situated on one of the largest lots for a semi in the area, it offers exceptional outdoor space ideal for entertaining or future enhancements. The expansive wood deck is perfect for relaxing or hosting gatherings. An incredible opportunity to enjoy stylish living with built-in income potential-this home truly has it all! (id:66779)
Rooms
| Living room | Ground level | — |
| Dining room | Ground level | — |
| Kitchen | Ground level | — |
| Primary Bedroom | Second level | — |
| Bedroom 2 | Second level | — |
| Bedroom 3 | Second level | — |
| Bedroom 4 | Basement | — |
| Kitchen | Basement | — |
| Bathroom | Basement | — |
| Laundry room | Basement | — |
Details
- Sewer
- Sanitary sewer
- Cooling
- Central air conditioning
- Heating
- Forced air, Natural gas
- List aor
- Toronto
- Stories
- 2
- Basement
- Finished, N/A
- Flooring
- Laminate, Porcelain Tile
- Utilities
- Sewer, Electricity, Cable
- Appliances
- Washer, Refrigerator, Dishwasher, Stove, Dryer, Blinds, Garage door opener remote(s)
- Directions
- Yonge/Mulock/Savage
- Fireplace
- No
- Lot features
- Cul-de-sac, Ravine, Conservation/green belt, Carpet Free
- Water source
- Municipal water
- Structure type
- House
- Parking features
- Attached Garage, Garage
- Tax annual amount
- 4,413
- Exterior features
- Brick
- Lot size dimensions
- 32.4 x 101.9 FT
- Bedrooms above grade
- 3
- Bedrooms below grade
- 1
- Property attached
- Yes
More in Newmarket

The trademarks REALTOR®, REALTORS®, and the REALTOR® logo are controlled by The Canadian Real Estate Association (CREA) and identify real estate professionals who are members of CREA. The trademarks MLS®, Multiple Listing Service® and the associated logos are owned by CREA and identify the quality of services provided by real estate professionals who are members of CREA. Listing data is provided by the REALTOR.ca Data Distribution Facility (DDF®) and is deemed reliable but is not guaranteed accurate by CREA.