 1 / 25
50 WEST 4TH Street
Hamilton, Ontario, L9C3M4
$739,900
Bedrooms
5
Bathrooms
3
Living area
1,846 square feet
Parking
5
Year built
1957
About this property
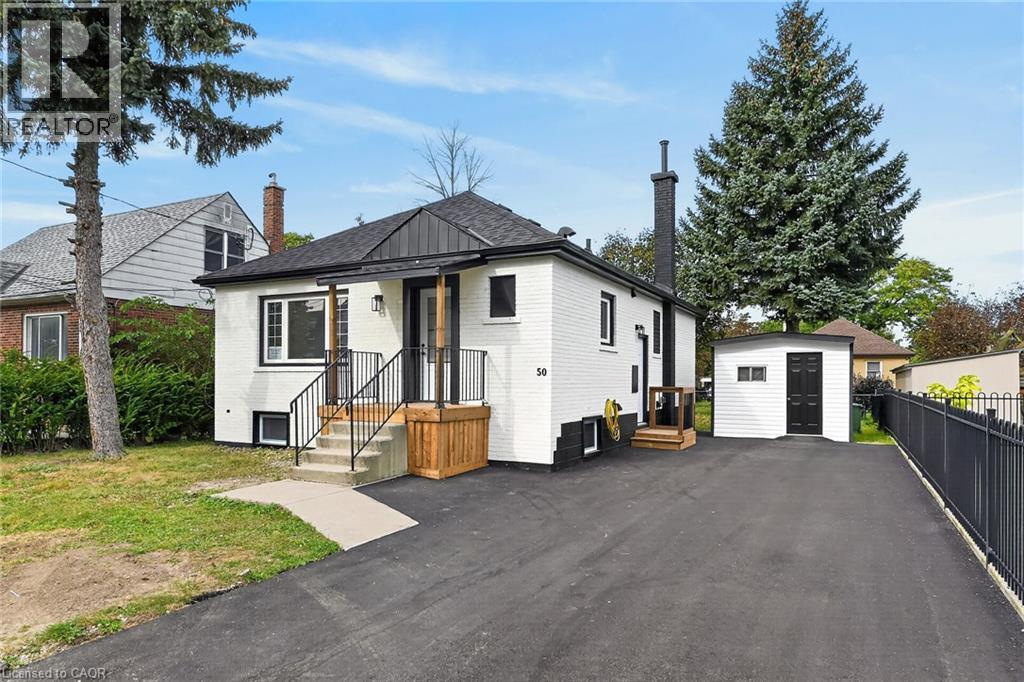
LEGAL TWO FAMILY RESIDENTIAL 3+2 BEDROOMS, 3 BATHROOMS, ADDITIONAL DWELLING UNIT PROFESSIONALLY FINISHED, CONVERSION WITH BUILDING AND ELECTRICAL PERMIT, 200 AMS HYDRO WITH 2 SEPARATE HYDRO METERS. EXCEPTIONALLY STUNNING, FINISHED FROM TOP TO BOTTOM. GREAT INVESTMENT OPPORTUNITY, RENT BOTH UNITS OR LIVE IN ONE AND RENT THE OTHER UNIT WITH SEPARATE ENTRANCE. 2 CHEF'S DREAM KITCHENS WITH QUARTZ COUNTERTOP AND BACKSPLASH, UPGRADED 1 INCH WATER LINE, 200 AMPS HYDRO, TANKLESS WATER HEATER, 2 LAUNDRIES. NEW EXTERIOR AND INTERIOR DOORS, BASEBOARDS, TRIMS, HARDWARE, PAINT, PLUMBING, POT LIGHTS, FLOORING, FIRE SEPARATION BASEMENT, SAFE & SOUND INSULATION IN CEILING, UPDATED NEW WINDOWS, NEW CENTRAL AIR AND FURNACE.5 CAR PARKING, BRAND NEW SHED AND ALL NEW APPLIANCES. WALKING DISTANCE TO MOHAWK COLLEGE AND SHOPPING AREA, ROOM SIZES APPROXIMATE. (id:66779)
Rooms
| Utility room | Lower level | — |
| Laundry room | Lower level | — |
| 2pc Bathroom | Lower level | — |
| 4pc Bathroom | Lower level | — |
| Bedroom | Main level | 10'10'' x 11'0'' |
| Living room | Main level | 13'0'' x 15'2'' |
| Bedroom | Main level | 9'0'' x 10'4'' |
| 4pc Bathroom | Main level | — |
| Eat in kitchen | Main level | 9'2'' x 14'0'' |
| Laundry room | Main level | — |
| Living room | Basement | 13'2'' x 15'0'' |
| Eat in kitchen | Lower level | 9'10'' x 13'10'' |
| Bedroom | Lower level | 9'10'' x 11'0'' |
| Primary Bedroom | Main level | 10'5'' x 11'0'' |
| Bedroom | Lower level | 10'0'' x 12'2'' |
Details
- Sewer
- Municipal sewage system
- Cooling
- Central air conditioning
- Heating
- Forced air
- List aor
- Cornerstone
- Stories
- 1
- Basement
- Finished, Full
- Utilities
- Natural Gas, Electricity
- Year built
- 1,957
- Appliances
- Water meter
- Directions
- WEST 5TH TO MCELROY ROAD W, TO WEST 4TH STREET
- Fireplace
- Yes
- Lot features
- Paved driveway, In-Law Suite
- Water source
- Municipal water
- Structure type
- House
- Fireplaces total
- 1
- Tax annual amount
- 4,827
- Exterior features
- Brick
- Security features
- Smoke Detectors
- Community features
- Quiet Area
- Fireplace features
- Electric, Other - See remarks
- Zoning description
- C
- Architectural style
- Bungalow
- Bedrooms above grade
- 3
- Bedrooms below grade
- 2
- Property attached
- No
- Above grade finished area
- 936
- Below grade finished area
- 910
More in Hamilton




The trademarks REALTOR®, REALTORS®, and the REALTOR® logo are controlled by The Canadian Real Estate Association (CREA) and identify real estate professionals who are members of CREA. The trademarks MLS®, Multiple Listing Service® and the associated logos are owned by CREA and identify the quality of services provided by real estate professionals who are members of CREA. Listing data is provided by the REALTOR.ca Data Distribution Facility (DDF®) and is deemed reliable but is not guaranteed accurate by CREA.