 1 / 25
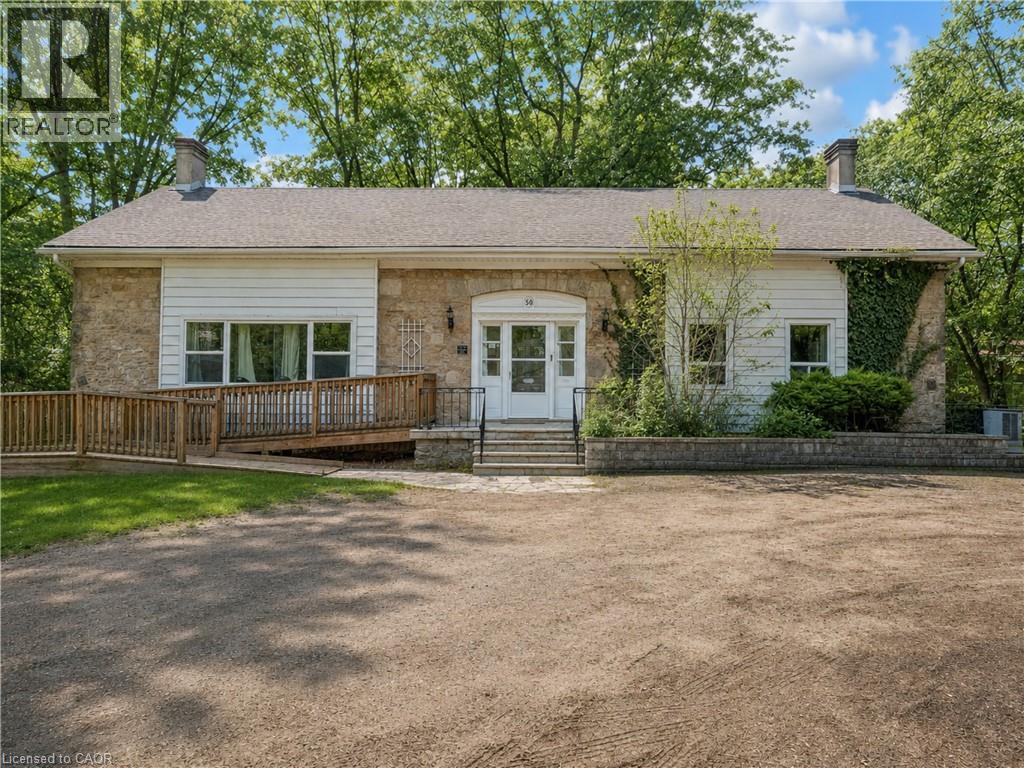
50 SANDERS Boulevard
Hamilton, Ontario, L8S3J6
$1,199,000
Bedrooms
8
Bathrooms
3
Living area
2,025 square feet
Parking
6
About this property
A truly one of a kind century home set on an impressive 236-foot deep lot backing onto Cootes Paradise. Located on one of Westdale’s most picturesque streets, this 4+4 bedroom, 2.5 bath, two-kitchen home offers incredible potential. Surrounded by nature yet moments from McMaster University, the shops and cafés of downtown Westdale, and a short bike ride or drive to charming downtown Dundas. Enjoy direct access to scenic trails and the beauty of Cootes Paradise right in your backyard. A rare opportunity in an exceptional neighbourhood. (id:66779)
Rooms
| Bedroom | Basement | 10'3'' x 12'7'' |
| Bedroom | Basement | 10'5'' x 12'7'' |
| 3pc Bathroom | Basement | — |
| Kitchen | Basement | 8'7'' x 14'3'' |
| Bedroom | Basement | 8'8'' x 14'9'' |
| Bedroom | Basement | 8'6'' x 14'9'' |
| Living room/Dining room | Basement | 9'9'' x 21'4'' |
| 4pc Bathroom | Main level | — |
| Bedroom | Main level | 10'0'' x 13'11'' |
| Bedroom | Main level | 10'0'' x 13'11'' |
| Bedroom | Main level | 10'2'' x 11'0'' |
| 2pc Bathroom | Main level | — |
| Bedroom | Main level | 11'10'' x 13'9'' |
| Den | Main level | 12'0'' x 13'9'' |
| Kitchen | Main level | 11'0'' x 16'0'' |
| Dining room | Main level | 9'2'' x 11'5'' |
| Living room | Main level | 13'11'' x 25'7'' |
Details
- Sewer
- Municipal sewage system
- Cooling
- Central air conditioning
- Heating
- Forced air, Natural gas
- List aor
- Cornerstone
- Stories
- 1
- Basement
- Finished, Full
- Appliances
- Refrigerator, Dishwasher, Stove
- Directions
- Main St W to Binkley cres to Sanders Blvd
- Fireplace
- No
- Lot features
- Conservation/green belt
- Water source
- Municipal water
- Structure type
- House
- Tax annual amount
- 10,445.22
- Exterior features
- Stone
- Foundation details
- Stone
- Zoning description
- C/S-1335
- Architectural style
- Bungalow
- Bedrooms above grade
- 4
- Bedrooms below grade
- 4
- Property attached
- No
- Above grade finished area
- 2,025
More in Hamilton




The trademarks REALTOR®, REALTORS®, and the REALTOR® logo are controlled by The Canadian Real Estate Association (CREA) and identify real estate professionals who are members of CREA. The trademarks MLS®, Multiple Listing Service® and the associated logos are owned by CREA and identify the quality of services provided by real estate professionals who are members of CREA. Listing data is provided by the REALTOR.ca Data Distribution Facility (DDF®) and is deemed reliable but is not guaranteed accurate by CREA.