 1 / 25
50 ROYAL VISTA ROAD
Brampton (Bram West), Ontario, L6Y0N5
$689,900
Bedrooms
5
Bathrooms
4
Parking
4
About this property
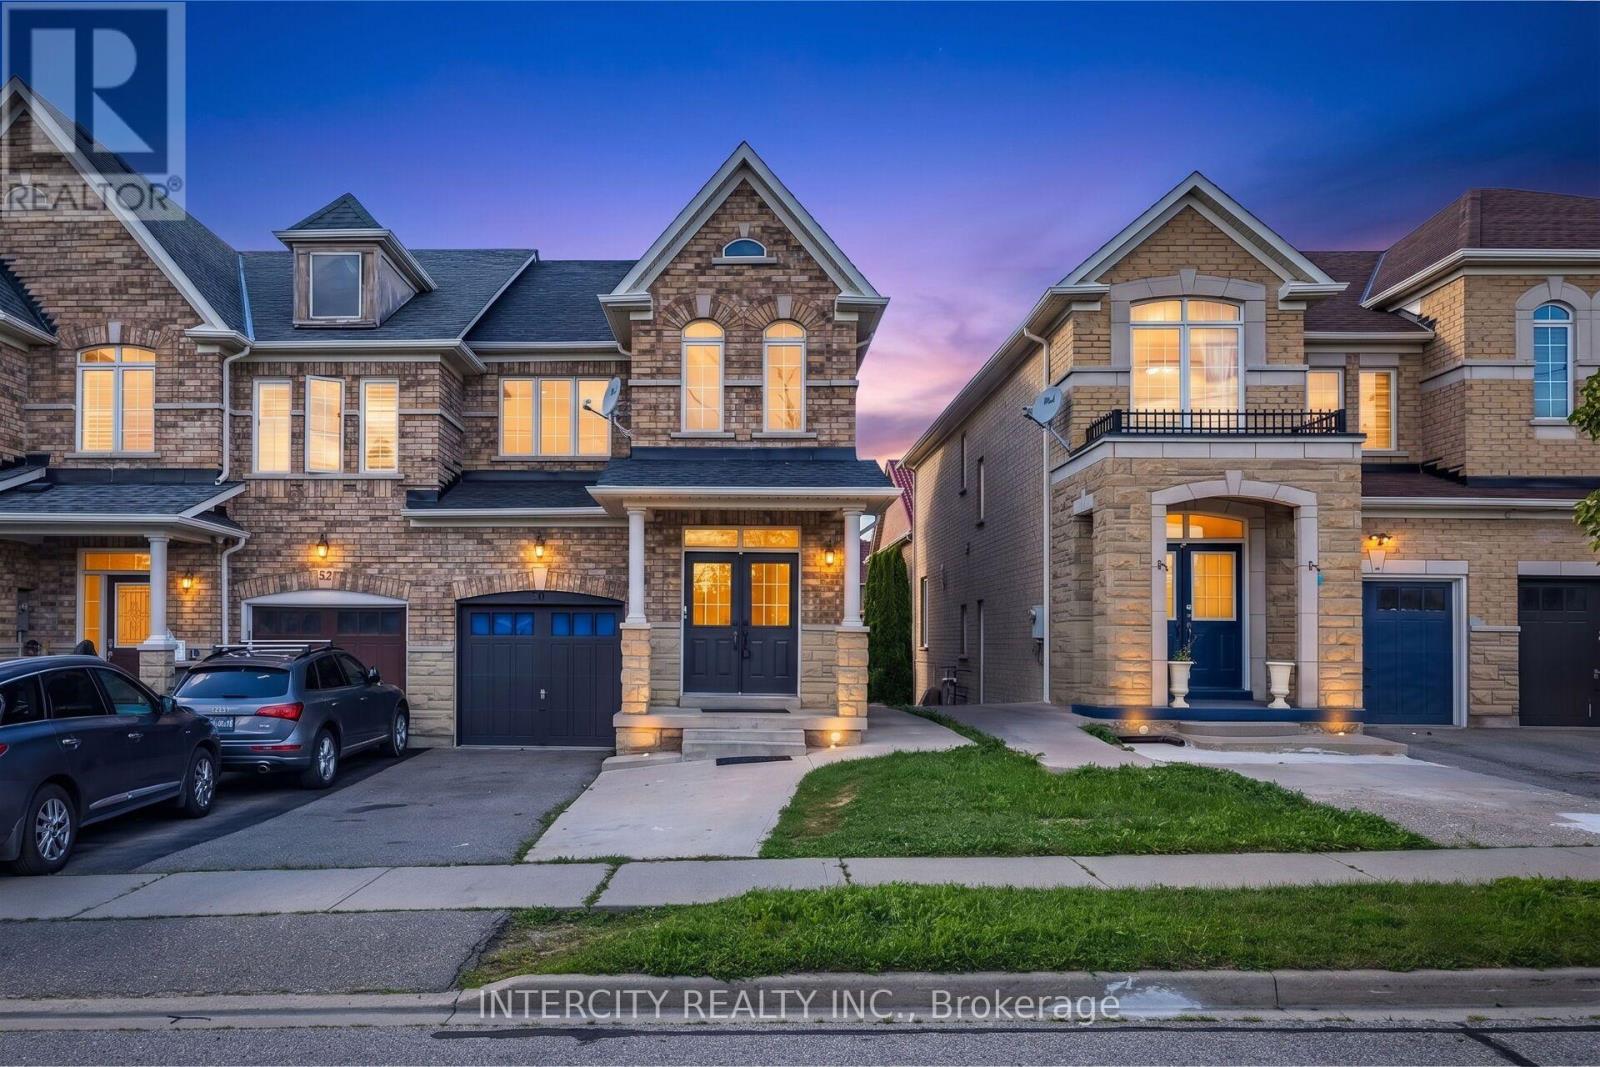
Welcome to 50 Royal Vista Road, ideally located at the Mississauga-Brampton border in a highly desirable, family-friendly neighbourhood with excellent connectivity and everyday convenience. This beautiful end-unit freehold townhome, just like a semi, offers a bright and spacious layout with sun-filled windows, double-door entry, extended driveway, no carpet, separate living and family rooms, and a family-size eat-in kitchen overlooking a large backyard. Featuring 3 generous bedrooms, brick & stone elevation, and upgrades throughout, the home is fully move-in ready. The professionally finished walkout basement includes a rented studio apartment, providing great income potential or space for extended family, with its own bright and private setup. Conveniently situated within walking distance to transit, two schools, parks, banks, groceries, and church/temple, with quick access to Hwy 407, 401, and 410, making commuting effortless (id:66779)
Rooms
| Living room | Main level | — |
| Family room | Main level | — |
| Kitchen | Main level | — |
| Eating area | Main level | — |
| Primary Bedroom | Second level | — |
| Bedroom 2 | Second level | — |
| Bedroom | Second level | — |
| Great room | Basement | — |
| Kitchen | Basement | — |
Details
- Sewer
- Sanitary sewer
- Cooling
- Central air conditioning
- Fencing
- Fenced yard
- Heating
- Forced air, Natural gas
- List aor
- Toronto
- Stories
- 2
- Basement
- Apartment in basement, Walk out, N/A, N/A
- Flooring
- Hardwood, Laminate, Ceramic
- Utilities
- Sewer, Electricity, Cable
- Appliances
- Washer, Dryer, Window Coverings
- Directions
- Financial / Steeles
- Fireplace
- No
- Lot features
- Flat site
- Water source
- Municipal water
- Structure type
- Row / Townhouse
- Parking features
- Garage
- Tax annual amount
- 5,907
- Exterior features
- Brick, Stone
- Foundation details
- Concrete
- Lot size dimensions
- 25.3 x 90.2 FT
- Zoning description
- Residential
- Bedrooms above grade
- 3
- Bedrooms below grade
- 2
- Property attached
- Yes
More in Brampton

The trademarks REALTOR®, REALTORS®, and the REALTOR® logo are controlled by The Canadian Real Estate Association (CREA) and identify real estate professionals who are members of CREA. The trademarks MLS®, Multiple Listing Service® and the associated logos are owned by CREA and identify the quality of services provided by real estate professionals who are members of CREA. Listing data is provided by the REALTOR.ca Data Distribution Facility (DDF®) and is deemed reliable but is not guaranteed accurate by CREA.