 1 / 7
1 / 750 ROSKELL CRESCENT
Toronto (York University Heights), Ontario, M3J1E1
$1,000,000
Bedrooms
3
Bathrooms
2
Parking
5
About this property
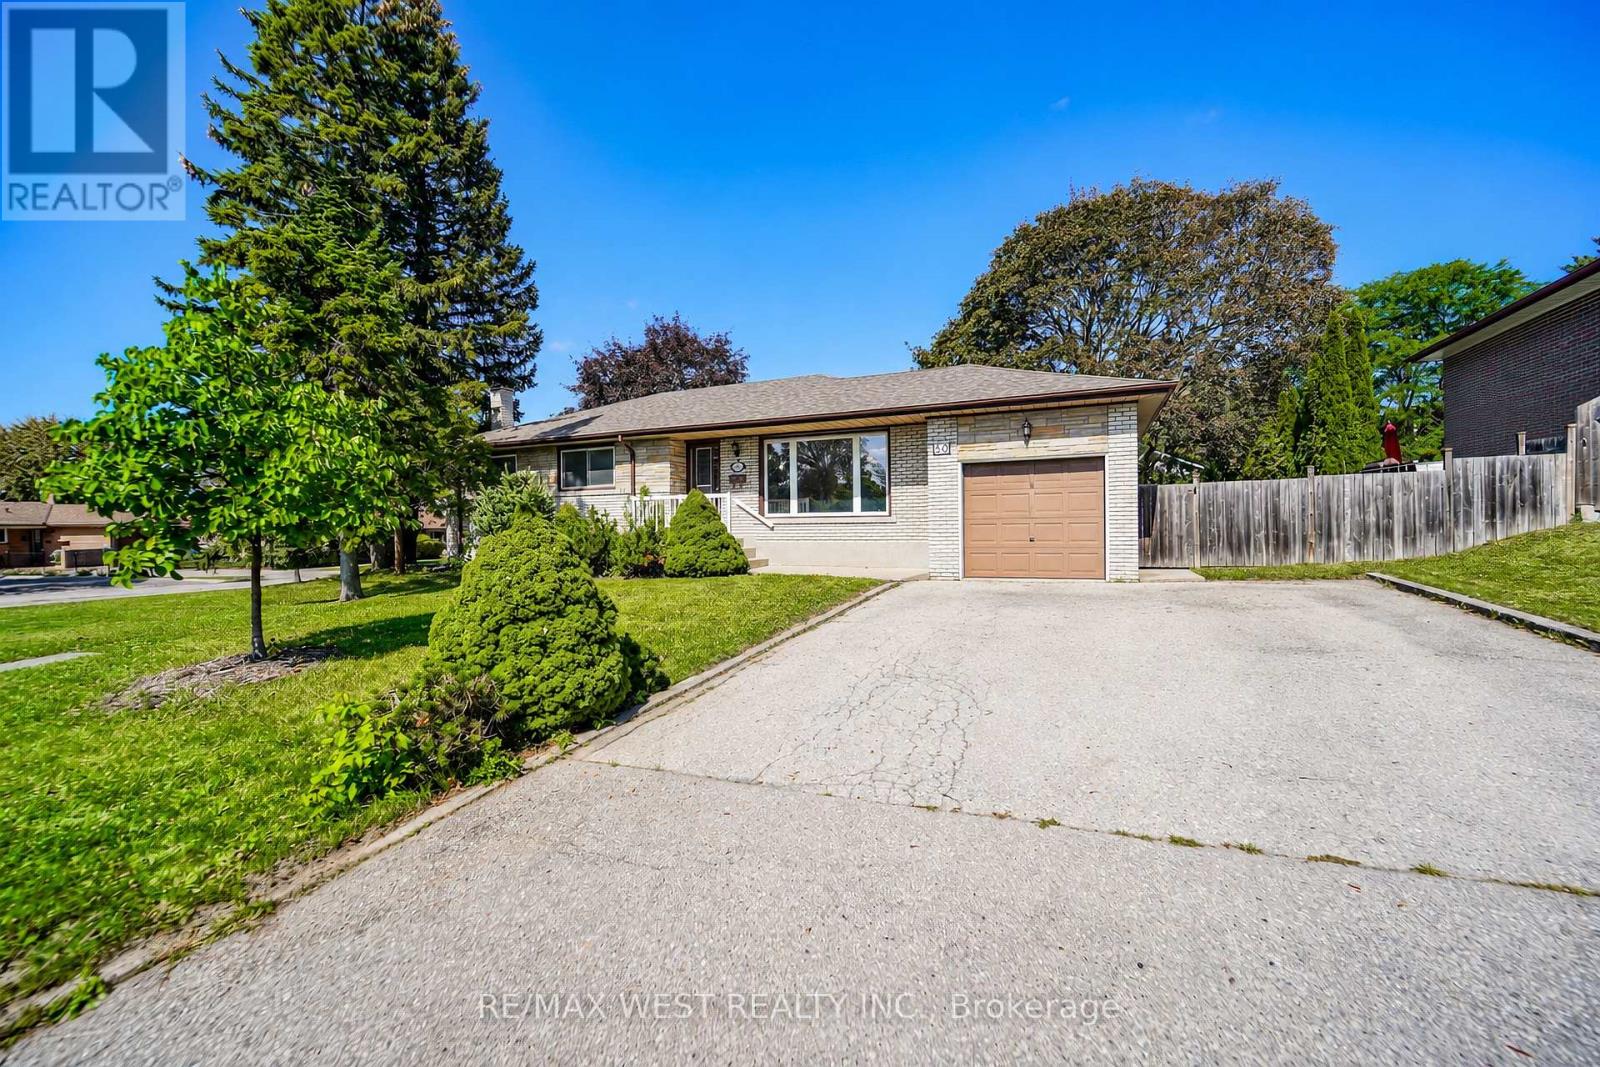
Welcome to this meticulously maintained detached bungalow situated on a large corner lot on a quiet crescent in a desirable North York neighborhood. This home features three bedrooms and one bathroom with an additional full bathroom in the basement. The living/family room embraces an abundance of natural light from the large panoramic like front window. Combined with a quaint dining area for larger gatherings and entertaining. The family sized eat in kitchen has plenty of cabinet space for storage and countertop space for preparing meals and views looking into the private backyard. Basement features an open concept fully functional area with wood stove and dry bar. An ideal setup for extended family, guests, recreation or additional living space. Laundry room and plenty of storage area with a cold cellar/cantina. Separate back entrance that leads to basement. Great outdoor space surrounding the property with plenty of driveway parking. Close to all amenities: Schools, Parks, Library, Transit - TTC /LRT/ Finch West Subway, Box Stores and York University. Quick access to Hwy's 400 and 407. Fabulous location! *Some photos are virtually staged (id:66779)
Rooms
| Kitchen | Main level | — |
| Dining room | Main level | — |
| Living room | Main level | — |
| Primary Bedroom | Main level | — |
| Bedroom 2 | Main level | — |
| Great room | Lower level | — |
| Family room | Lower level | — |
| Laundry room | Lower level | — |
| Other | Lower level | — |
Details
- Sewer
- Sanitary sewer
- Cooling
- Central air conditioning
- Heating
- Forced air, Natural gas
- List aor
- Toronto
- Stories
- 1
- Tax year
- 2,025
- Basement
- Finished, Separate entrance, N/A, N/A
- Flooring
- Tile, Hardwood
- Appliances
- Washer, Refrigerator, Stove, Dryer, Freezer, Hood Fan, Blinds, Window Coverings
- Directions
- Keele and Finch
- Fireplace
- Yes
- Water source
- Municipal water
- Structure type
- House
- Fireplaces total
- 1
- Parking features
- Attached Garage, Garage
- Tax annual amount
- 4,442.73
- Exterior features
- Brick
- Community features
- Community Centre
- Fireplace features
- Woodstove
- Foundation details
- Block
- Lot size dimensions
- 60.1 x 100.1 FT
- Architectural style
- Bungalow
- Bedrooms above grade
- 3
- Property attached
- No
More in Toronto




The trademarks REALTOR®, REALTORS®, and the REALTOR® logo are controlled by The Canadian Real Estate Association (CREA) and identify real estate professionals who are members of CREA. The trademarks MLS®, Multiple Listing Service® and the associated logos are owned by CREA and identify the quality of services provided by real estate professionals who are members of CREA. Listing data is provided by the REALTOR.ca Data Distribution Facility (DDF®) and is deemed reliable but is not guaranteed accurate by CREA.