 1 / 16
50 MANOR ROAD E
Toronto (Mount Pleasant West), Ontario, M4S1P8
Price on request
Bedrooms
5
Bathrooms
2
Parking
1
About this property
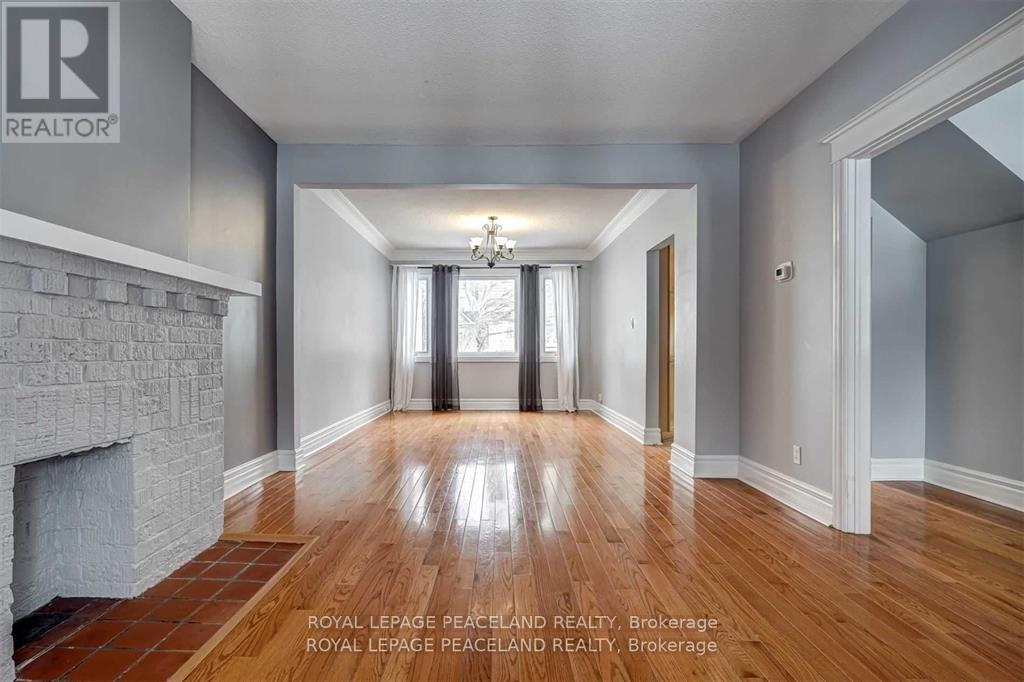
Updated 4+1 bedroom semi-detached home on an extra-wide 24 x 125 ft lot in the heart of Midtown. Featuring 4 spacious bedrooms on the 2ndfloor, a finished basement with 1 additional bedroom, 2 full bathrooms, forced-air gas heating with central AC, a modern kitchen with stone countertops, a newer dishwasher (2025) and dryer (2026), and nearly carpet-free living throughout (with carpet on the stairs only). Enjoy a private backyard and a rare private rear parking space accessed via the side driveway. Just steps to Yonge Street, Eglinton and Davisville subway stations, parks, cafés, restaurants, shopping, and top-rated schools. **Photos were taken in 2024 prior to the current tenancy. ** (id:66779)
Rooms
| Living room | Main level | — |
| Foyer | Main level | — |
| Dining room | Main level | — |
| Kitchen | Main level | — |
| Primary Bedroom | Second level | — |
| Bedroom | Second level | — |
| Bedroom | Second level | — |
| Bedroom | Second level | — |
| Bedroom | Basement | — |
| Recreational, Games room | Basement | — |
Details
- Sewer
- Sanitary sewer
- Cooling
- Central air conditioning
- Fencing
- Fenced yard
- Heating
- Forced air, Natural gas
- List aor
- Toronto
- Stories
- 2
- Basement
- Finished, N/A
- Flooring
- Tile, Hardwood, Laminate, Vinyl
- Appliances
- Washer, Refrigerator, Dishwasher, Stove, Dryer, Microwave, Hood Fan
- Directions
- Cross Streets: Yonge And Eglinton. ** Directions: Yonge St & Manor Rd E.
- Fireplace
- Yes
- Lot features
- Carpet Free
- Water source
- Municipal water
- Structure type
- House
- Parking features
- No Garage
- Exterior features
- Brick
- Foundation details
- Unknown
- Lot size dimensions
- 24.1 x 125 FT
- Bedrooms above grade
- 4
- Bedrooms below grade
- 1
- Property attached
- Yes
More in Toronto




The trademarks REALTOR®, REALTORS®, and the REALTOR® logo are controlled by The Canadian Real Estate Association (CREA) and identify real estate professionals who are members of CREA. The trademarks MLS®, Multiple Listing Service® and the associated logos are owned by CREA and identify the quality of services provided by real estate professionals who are members of CREA. Listing data is provided by the REALTOR.ca Data Distribution Facility (DDF®) and is deemed reliable but is not guaranteed accurate by CREA.