 1 / 25
50 LORRAINE Crescent
Brampton, Ontario, L6S2R7
Price on request
Bedrooms
5
Bathrooms
3
Living area
1,800 square feet
Parking
5
About this property
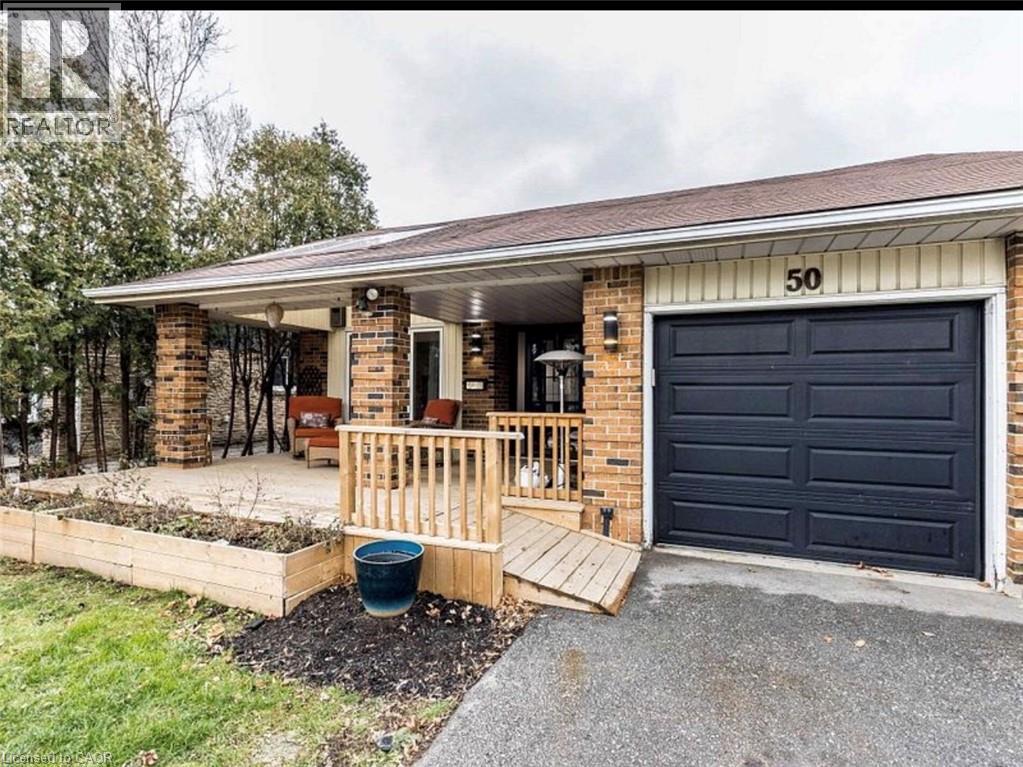
Available from September 1st.Absolutely Beautiful, 3+2Br, 2.5 Bath L Section Don't Miss This Little Piece Of Paradise. 3 Bedroom Bungalow Set On A Beautiful Park Like Lot, Upgraded Chef Inspired Kitchen. The Living Room Offers Walkout To Your Private Summer Oasis! A Fabulous Pool, Koi Pond, And Stunning Gardens On One Of The Most Sought After Streets In Brampton. Beautifully Landscaped With Perennials, Stamp Con Patio & Walkways! Easy Access To 410. Basement Is Finished With Kitchen, 2 Large Bedrooms And 4 Piece Bath And No Rear Neighbours .Complete Privacy And Perfect Summer Vacation Right In Your Backyard. Breathtaking Night Views Of The Backyard. High Demand Area Of Brampton. Close To All Amenities. Big Skylight In Front Porch With Deck. (id:66779)
Rooms
| 4pc Bathroom | Basement | — |
| 2pc Bathroom | Main level | — |
| 3pc Bathroom | Main level | — |
| Bedroom | Basement | 14'4'' x 12'10'' |
| Bedroom | Basement | 14'4'' x 12'10'' |
| Bedroom | Main level | 10'2'' x 11'5'' |
| Bedroom | Main level | 13'1'' x 10'5'' |
| Primary Bedroom | Main level | 11'9'' x 12'5'' |
| Dining room | Main level | 11'0'' x 9'10'' |
| Living room | Main level | 18'6'' x 12'4'' |
| Kitchen | Main level | 11'0'' x 20'5'' |
Details
- Sewer
- Municipal sewage system
- Cooling
- Central air conditioning
- Heating
- Forced air
- List aor
- Cornerstone
- Stories
- 1
- Basement
- Finished, Full
- Fireplace
- No
- Water source
- Municipal water
- Structure type
- House
- Parking features
- Attached Garage
- Exterior features
- Brick
- Zoning description
- R5A
- Architectural style
- Bungalow
- Bedrooms above grade
- 3
- Bedrooms below grade
- 2
- Property attached
- No
- Above grade finished area
- 1,800
- Association fee includes
- Other, See Remarks
More in Brampton

The trademarks REALTOR®, REALTORS®, and the REALTOR® logo are controlled by The Canadian Real Estate Association (CREA) and identify real estate professionals who are members of CREA. The trademarks MLS®, Multiple Listing Service® and the associated logos are owned by CREA and identify the quality of services provided by real estate professionals who are members of CREA. Listing data is provided by the REALTOR.ca Data Distribution Facility (DDF®) and is deemed reliable but is not guaranteed accurate by CREA.