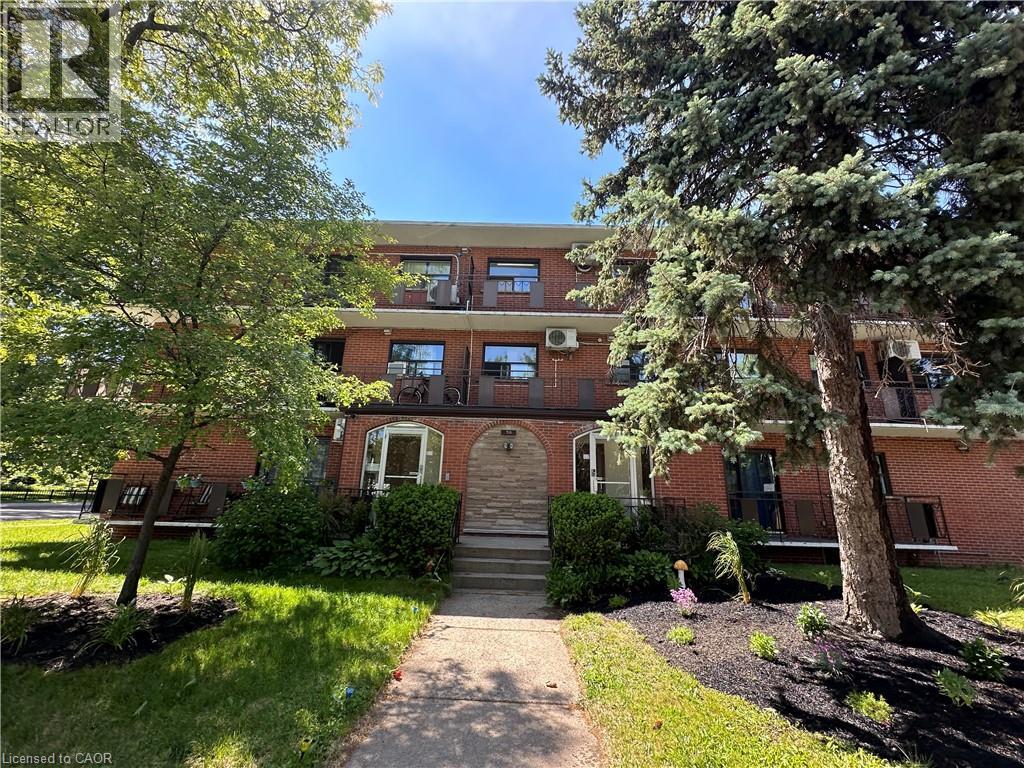
 1 / 9
1 / 950 HILDA Avenue Unit# 205
Hamilton, Ontario, L8M3E6
Price on request
Bedrooms
1
Bathrooms
1
Living area
556 square feet
Parking
1
About this property
Welcome to this bright an clean one-bedroom unit located just steps from Hamilton's beautiful Gage Park. Situation on the second floor, this well-maintained unit features a larger floor plan than many comparable one-bedroom units, offering a spacious and functional layout with plenty of room to live comfortably. The unit offers good storage space throughout, along with new appliances, a modern 4-piece bathroom, on-site laundry, and optional parking available. Clean, well-kept, and move-in ready, it provides comfortable everyday living with practical conveniences. Conveniently located close to schools, shopping, transit, and easy highway access, this unit is finished with a long private balcony, providing additional living space to enjoy. (id:66779)
Rooms
| Other | Second level | 3'4'' x 5'3'' |
| Kitchen | Second level | 17'8'' x 7'6'' |
| Living room | Second level | 17'8'' x 8'6'' |
| Bedroom | Second level | 14'0'' x 9'6'' |
| 4pc Bathroom | Second level | 5'5'' x 7'2'' |
Details
- Sewer
- Municipal sewage system
- Cooling
- Wall unit
- Heating
- Baseboard heaters
- List aor
- Cornerstone
- Stories
- 1
- Basement
- None
- Appliances
- Washer, Refrigerator, Stove, Dryer, Microwave, Microwave Built-in
- Directions
- North Side Gage Park, Just East of Gage Ave S. Between Main & King
- Fireplace
- No
- Lot features
- Balcony, Laundry- Coin operated
- Water source
- Municipal water
- Structure type
- Apartment
- Parking features
- Underground, Covered
- Exterior features
- Brick
- Community features
- School Bus, Community Centre
- Zoning description
- E/S-10
- Bedrooms above grade
- 1
- Bedrooms below grade
- 0
- Property attached
- Yes
- Above grade finished area
- 556
- Association fee includes
- Exterior Maintenance, Heat, Water
More in Hamilton




The trademarks REALTOR®, REALTORS®, and the REALTOR® logo are controlled by The Canadian Real Estate Association (CREA) and identify real estate professionals who are members of CREA. The trademarks MLS®, Multiple Listing Service® and the associated logos are owned by CREA and identify the quality of services provided by real estate professionals who are members of CREA. Listing data is provided by the REALTOR.ca Data Distribution Facility (DDF®) and is deemed reliable but is not guaranteed accurate by CREA.