 1 / 25
50 CHRISTIAN RITTER DRIVE
Markham (Berczy), Ontario, L6C0W1
Price on request
Bedrooms
5
Bathrooms
4
Parking
3
About this property
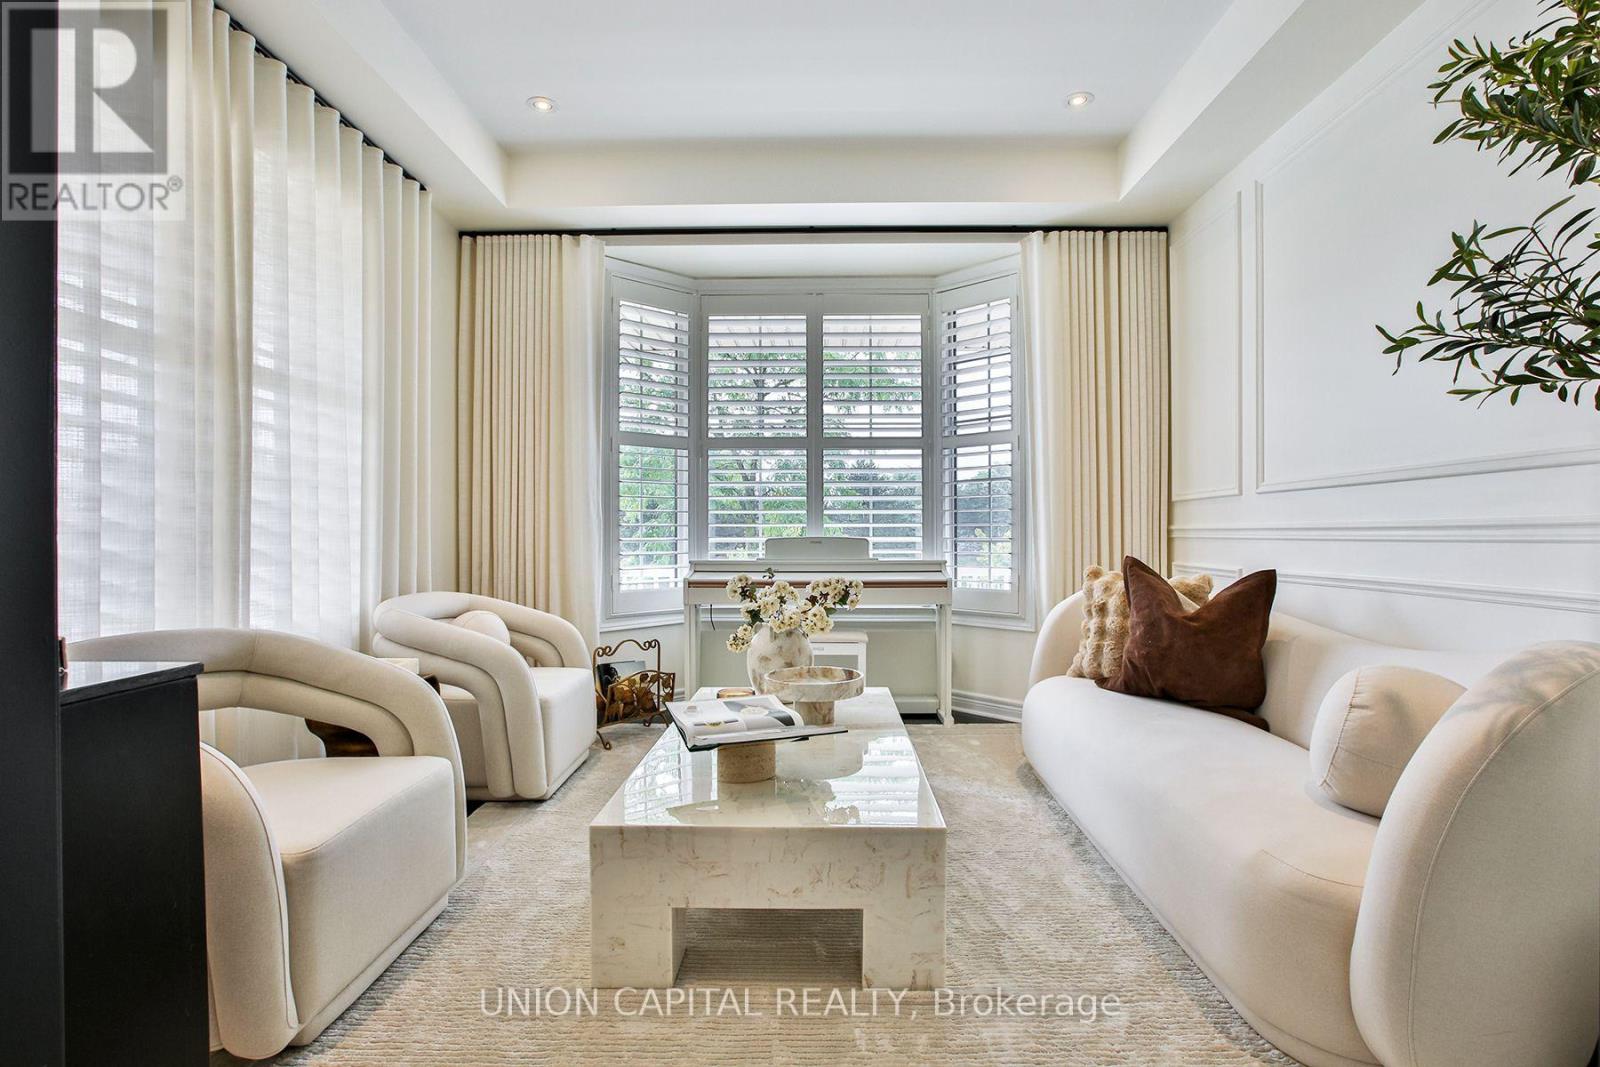
Welcome to 50 Christian Ritter Drive - a beautifully maintained and recently upgraded 4+1bedroom, 3.5 bathroom family home situated on a desirable corner lot in one of Markham's most sought-after communities. Offering over 3,000 sq. ft. of total living space including the finished basement, this bright and spacious home is designed for comfortable family living. One of the home's standout features is its exceptional privacy - there are no shared living-space walls with the neighbouring home, as the properties are linked only through the garage, offering the feel and privacy of a detached home. The premium corner lot allows for an abundance of windows and natural daylight throughout, creating a bright and airy atmosphere from morning to evening. Meticulously cared for and recently upgraded, this carpet-free, pet-free and smoke-free home shows true pride of ownership and is completely move-in ready. The functional layout features generous principal rooms, excellent bedroom sizes and plenty of space for both everyday living and entertaining. The professionally finished basement adds valuable additional living space and includes the 5thbedroom, making it ideal for guests, extended family, a home office, recreation area or children's playroom. Enjoy parking for 3 vehicles, including 1 inside the garage, along with the added convenience of an installed Tesla EV charger. Families will appreciate being located within the highly regarded Pierre Elliott Trudeau High School area, along with convenient access to excellent schools, parks, shopping, restaurants, transit and everyday amenities. (id:66779)
Details
- Sewer
- Sanitary sewer
- Cooling
- Central air conditioning
- Heating
- Forced air, Natural gas
- List aor
- Toronto
- Stories
- 2
- Basement
- Finished, N/A
- Appliances
- Washer, Refrigerator, Dishwasher, Stove, Dryer, Microwave, Garburator
- Directions
- Kennedy and 16th Ave
- Fireplace
- Yes
- Lot features
- Carpet Free
- Water source
- Municipal water
- Structure type
- House
- Parking features
- Attached Garage, Garage
- Building features
- Fireplace(s)
- Exterior features
- Brick
- Foundation details
- Concrete
- Lot size dimensions
- 37.4 FT
- Bedrooms above grade
- 4
- Bedrooms below grade
- 1
- Property attached
- Yes
More in Markham

The trademarks REALTOR®, REALTORS®, and the REALTOR® logo are controlled by The Canadian Real Estate Association (CREA) and identify real estate professionals who are members of CREA. The trademarks MLS®, Multiple Listing Service® and the associated logos are owned by CREA and identify the quality of services provided by real estate professionals who are members of CREA. Listing data is provided by the REALTOR.ca Data Distribution Facility (DDF®) and is deemed reliable but is not guaranteed accurate by CREA.