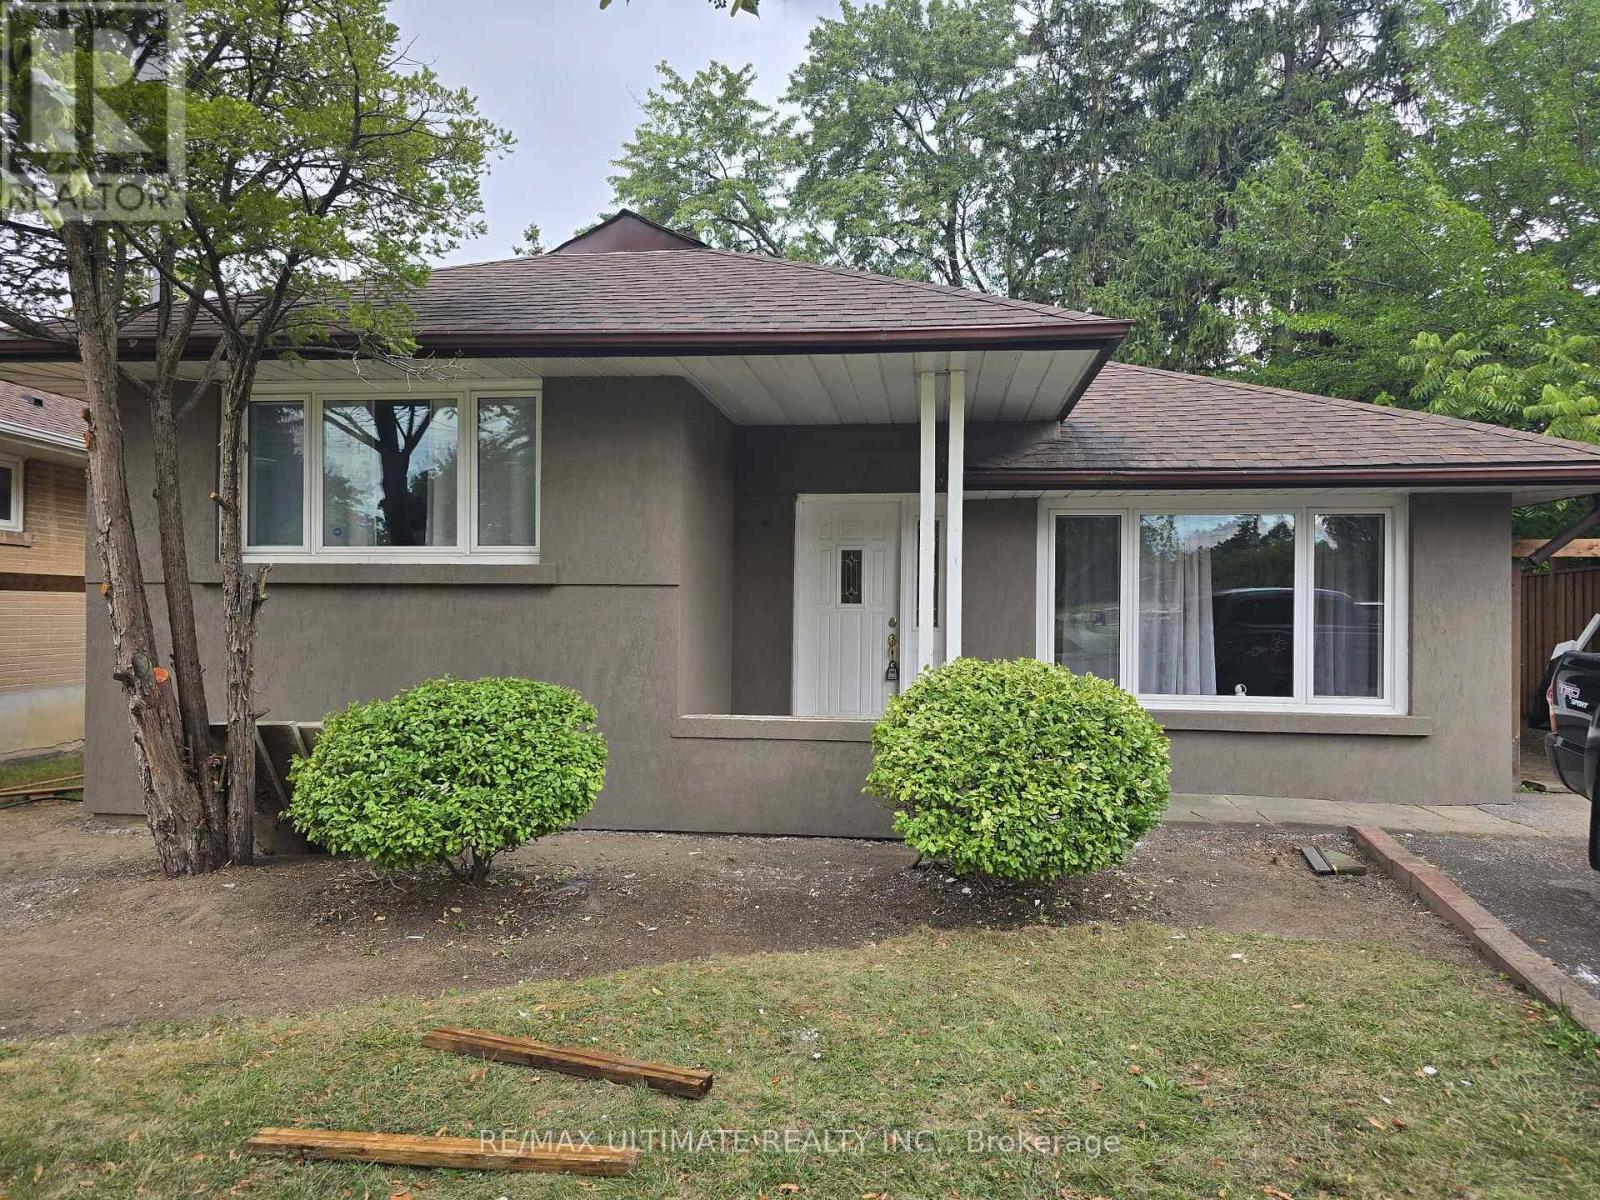
 1 / 25
50 CHARLEMONT CRESCENT
Toronto (Tam O'Shanter-Sullivan), Ontario, M1T1M4
Price on request
Bedrooms
3
Bathrooms
2
Parking
2
About this property
Well maintained Home In Sought-After Wishing Well Community! Tucked Away in a Quiet, Family-Friendly Neighborhood, This Bright And Spacious Home Is Ready To Welcome You. The Main Floor Features A Spacious And Bright Living Room, Dining Room, A Generous Size Kitchen With Walk-Out To A Large Backyard, Perfect For A Family With Kids. Upper Level Has A Practical 3 Bedroom Layout. Basement Has A Cozy Open Concept Recreation Room, 3-Piece Bath, Large Laundry Area, And Above-Grade Windows Offer Plenty Of Versatile Space For Relaxing, Working, Or Hosting Guests.GREAT LOCATION, Just A 2-Minute Walk To Wishing Well Park, Walking Distance To Schools, Sports Fields, And Green Space. Plus, You're Close To TTC, Shopping, Restaurants And Have Quick Access To Hwy 401, 404, And The DVP! Don't Miss This Chance To Live In A Fantastic Home In An Incredible Neighbourhood! (id:66779)
Rooms
| Living room | Main level | — |
| Dining room | Main level | — |
| Kitchen | Main level | — |
| Bedroom | Upper Level | — |
| Bedroom 2 | Upper Level | — |
| Bedroom 3 | Upper Level | — |
| Recreational, Games room | Basement | — |
Details
- Sewer
- Sanitary sewer
- Cooling
- Central air conditioning
- Heating
- Forced air, Natural gas
- List aor
- Toronto
- Basement
- Finished, N/A
- Flooring
- Hardwood
- Appliances
- Washer, Refrigerator, Dishwasher, Stove, Dryer, Microwave
- Directions
- Pharmacy/ Sheppard
- Fireplace
- No
- Lot features
- Carpet Free
- Water source
- Municipal water
- Structure type
- House
- Parking features
- No Garage
- Exterior features
- Brick
- Foundation details
- Unknown
- Lot size dimensions
- 40 x 116.2 FT
- Bedrooms above grade
- 3
- Property attached
- No
More in Toronto




The trademarks REALTOR®, REALTORS®, and the REALTOR® logo are controlled by The Canadian Real Estate Association (CREA) and identify real estate professionals who are members of CREA. The trademarks MLS®, Multiple Listing Service® and the associated logos are owned by CREA and identify the quality of services provided by real estate professionals who are members of CREA. Listing data is provided by the REALTOR.ca Data Distribution Facility (DDF®) and is deemed reliable but is not guaranteed accurate by CREA.