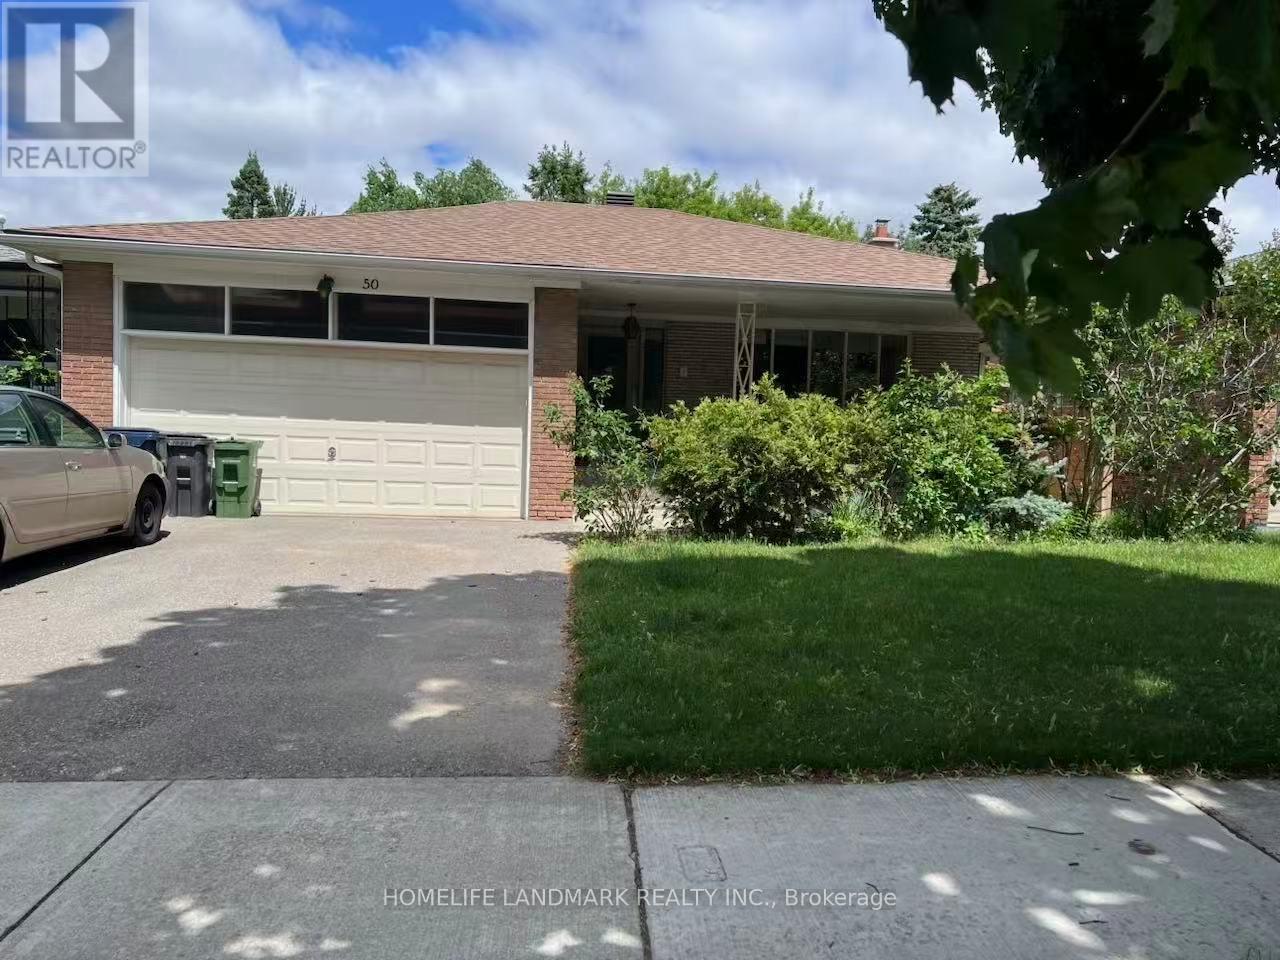
 1 / 25
50 BRUCE FARM DRIVE
Toronto (Bayview Woods-Steeles), Ontario, M2H1G5
$1,850,000
Bedrooms
6
Bathrooms
4
Parking
6
About this property
Concept Floorplan with Large south-facing living room, combined with a bright dining room with an enlarged window. Entire main level was completely renovated in 2022, $200,000+ spent on all new kitchen, bathrooms, frames, dry walls, floor, ceiling, electric wiring and plumbing system. Two bedrooms overlook the ravine. Spacious hallway accesses to a double garage directly. Entry-Lux style kitchen with breakfast area, artificial stone countertop, natural gas rough in. The lower level includes a huge family room with fireplace location, bright with big windows/sliding door, combined with kitchen/dinning areas, three good sized bedrooms, and storage room leading to a big cold room. More than 3,300 sq. ft. in total including the basement. Located steps from multiple trails and great schools (Zion Heights, A.Y. Jackson), close to 401/404/DVP, minutes drive to plaza where banks, coffee shop, restaurants, medical centers and grocery stores located. (id:66779)
Rooms
| Living room | Main level | — |
| Bedroom | Basement | — |
| Cold room | Basement | — |
| Dining room | Main level | — |
| Kitchen | Main level | — |
| Primary Bedroom | Main level | — |
| Bedroom 2 | Main level | — |
| Bedroom 3 | Main level | — |
| Family room | Basement | — |
| Kitchen | Basement | — |
| Bedroom | Basement | — |
| Bedroom | Basement | — |
Details
- Sewer
- Sanitary sewer
- Cooling
- Central air conditioning
- Heating
- Forced air, Natural gas
- List aor
- Toronto
- Stories
- 1
- Basement
- Finished, Separate entrance, Walk out, N/A, N/A
- Flooring
- Hardwood, Ceramic, Vinyl
- Appliances
- Washer, Refrigerator, Dishwasher, Stove, Dryer, Hood Fan, Garage door opener, Water Heater
- Directions
- Cross Streets: Bayview/Cummer. ** Directions: Steeles/Leslie - S on Leslie, W onFinch, S on Bruce Farm Dr.
- Fireplace
- No
- Lot features
- Backs on greenbelt
- Water source
- Municipal water
- Structure type
- House
- Parking features
- Attached Garage, Garage
- Tax annual amount
- 8,468
- Exterior features
- Brick
- Foundation details
- Block
- Lot size dimensions
- 50 x 120 FT
- Architectural style
- Bungalow
- Bedrooms above grade
- 3
- Bedrooms below grade
- 3
- Property attached
- No
More in Toronto




The trademarks REALTOR®, REALTORS®, and the REALTOR® logo are controlled by The Canadian Real Estate Association (CREA) and identify real estate professionals who are members of CREA. The trademarks MLS®, Multiple Listing Service® and the associated logos are owned by CREA and identify the quality of services provided by real estate professionals who are members of CREA. Listing data is provided by the REALTOR.ca Data Distribution Facility (DDF®) and is deemed reliable but is not guaranteed accurate by CREA.