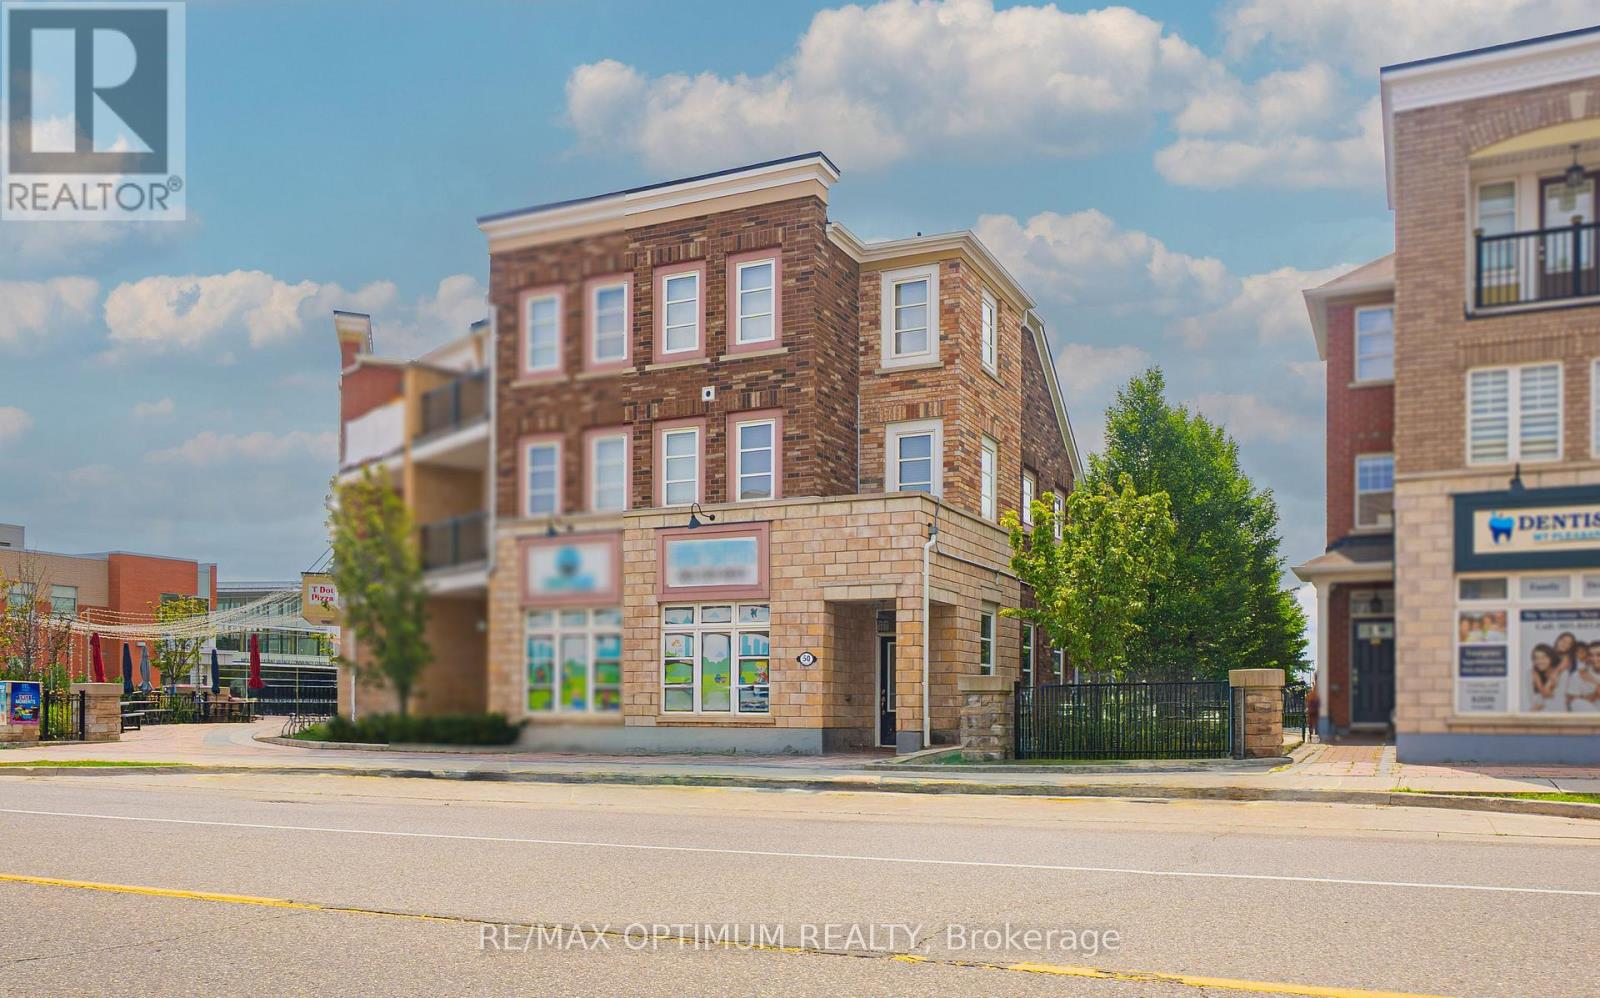
 1 / 23
50 BAYCLIFFE CRESCENT
Brampton (Northwest Brampton), Ontario, L7A0S5
$1,399,000
Bedrooms
3
Bathrooms
2
Parking
4
About this property
Welcome to 50 Baycliffe Crescent, a spacious 2-storey condo townhouse in the desirable Northwest Brampton community. This well-maintained home offers 3 bedrooms, 2 bathrooms and a bright, functional layout ideal for families, first-time buyers or investors. The inviting family room provides comfortable everyday living, while the private terrace offers additional outdoor space to relax and entertain. Features include stainless steel appliances, ensuite laundry, central air conditioning, forced-air gas heating, an attached double-car garage, a private driveway and parking for up to 4 vehicles. Conveniently located near Creditview Road and Bovaird Drive West, with easy access to schools, parks, shopping, public transit and major commuter routes. Flexible possession is available. (id:66779)
Rooms
| Great room | Second level | — |
| Kitchen | Second level | — |
| Dining room | Second level | — |
| Bedroom 2 | Second level | — |
| Bedroom 3 | Second level | — |
| Primary Bedroom | Third level | — |
Details
- Cooling
- Central air conditioning
- Heating
- Forced air, Natural gas
- List aor
- Toronto
- Stories
- 2
- Basement
- None
- Appliances
- Washer, Refrigerator, Dishwasher, Stove, Dryer
- Directions
- Creditview Rd/ Bovaird Dr W
- Fireplace
- No
- Structure type
- Row / Townhouse
- Association fee
- 262.84
- Association name
- Maple Ridge Community Management
- Parking features
- Attached Garage, No Garage
- Tax annual amount
- 8,629.6
- Exterior features
- Brick
- Community features
- Pets Allowed With Restrictions
- Foundation details
- Concrete
- Bedrooms above grade
- 3
- Property attached
- Yes
- Association fee frequency
- Monthly
More in Brampton


The trademarks REALTOR®, REALTORS®, and the REALTOR® logo are controlled by The Canadian Real Estate Association (CREA) and identify real estate professionals who are members of CREA. The trademarks MLS®, Multiple Listing Service® and the associated logos are owned by CREA and identify the quality of services provided by real estate professionals who are members of CREA. Listing data is provided by the REALTOR.ca Data Distribution Facility (DDF®) and is deemed reliable but is not guaranteed accurate by CREA.