 1 / 25
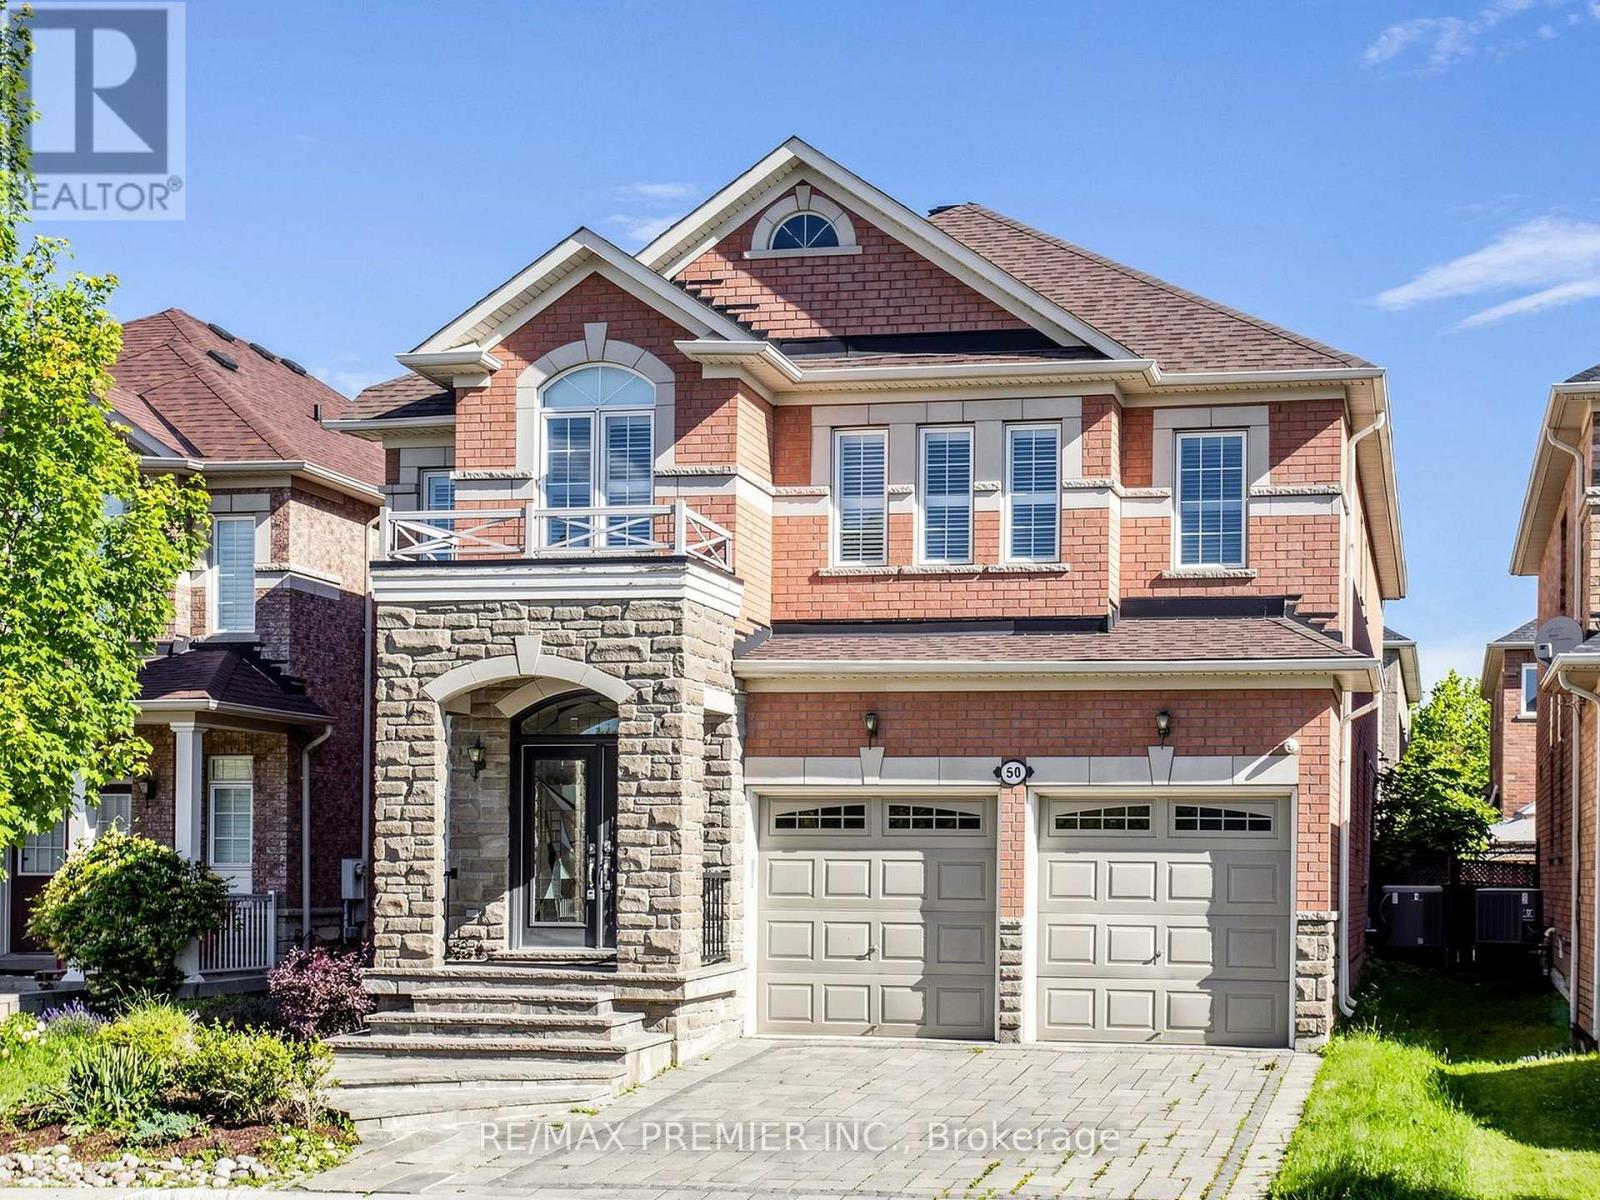
50 ASCALON DRIVE
Vaughan (Patterson), Ontario, L6A0M5
$1,938,000
Bedrooms
4
Bathrooms
5
Parking
4
About this property
Fabulous Executive Home On Family-Friendly Street! Fully Interlocked Front And Backyard. Featuring Over 3,200 Sq. Ft. Of Beautifully Upgraded Living Space With 4 Bedrooms And 4.5 Baths, This Exceptional Residence Boasts Over $300,000 In Upgrades. Enjoy A Custom-Designed Kitchen With Built-In Appliances, A Spacious Family Room With A Stunning Two-Sided Fireplace, And A Main-Floor Office Ideal For Working From Home. The Elegant Dining Room Includes A Premium $10,000 Dining Table. All Bedrooms Offer Walk-In Closets, While The Luxurious Primary Retreat Features A Spa-Inspired 7-Piece Ensuite With A Seamless Glass Shower And Fireplace. Pot Lights Throughout. The Professionally Finished Basement Showcases Tile Flooring Throughout, A Wet Bar, Sauna, And Plenty Of Additional Space For Entertaining And Relaxation. new roof 2023 (id:66779)
Rooms
| Bedroom 4 | Second level | — |
| Family room | Main level | — |
| Kitchen | Main level | — |
| Eating area | Main level | — |
| Dining room | Main level | — |
| Living room | Main level | — |
| Office | Main level | — |
| Primary Bedroom | Second level | — |
| Bedroom 2 | Second level | — |
| Bedroom 3 | Second level | — |
Details
- Sewer
- Sanitary sewer
- Cooling
- Central air conditioning
- Heating
- Forced air, Natural gas
- List aor
- Toronto
- Stories
- 2
- Basement
- Finished, N/A
- Flooring
- Hardwood
- Appliances
- Washer, Refrigerator, Central Vacuum, Wine Fridge, Oven, Dryer, Cooktop
- Directions
- Dufferin & Major Mackenzie
- Fireplace
- Yes
- Lot features
- Sauna
- Water source
- Municipal water
- Structure type
- House
- Parking features
- Garage
- Tax annual amount
- 7,830
- Exterior features
- Brick
- Foundation details
- Concrete
- Lot size dimensions
- 39.4 x 102.7 FT
- Zoning description
- Finished Basement W/Home Theater & Sauna
- Bedrooms above grade
- 4
- Property attached
- No
More in Vaughan




The trademarks REALTOR®, REALTORS®, and the REALTOR® logo are controlled by The Canadian Real Estate Association (CREA) and identify real estate professionals who are members of CREA. The trademarks MLS®, Multiple Listing Service® and the associated logos are owned by CREA and identify the quality of services provided by real estate professionals who are members of CREA. Listing data is provided by the REALTOR.ca Data Distribution Facility (DDF®) and is deemed reliable but is not guaranteed accurate by CREA.