 1 / 25
50 - 405 HYACINTHE BOULEVARD
Mississauga (Mississauga Valleys), Ontario, L5A3N1
Price on request
Bedrooms
3
Bathrooms
2
Parking
2
About this property
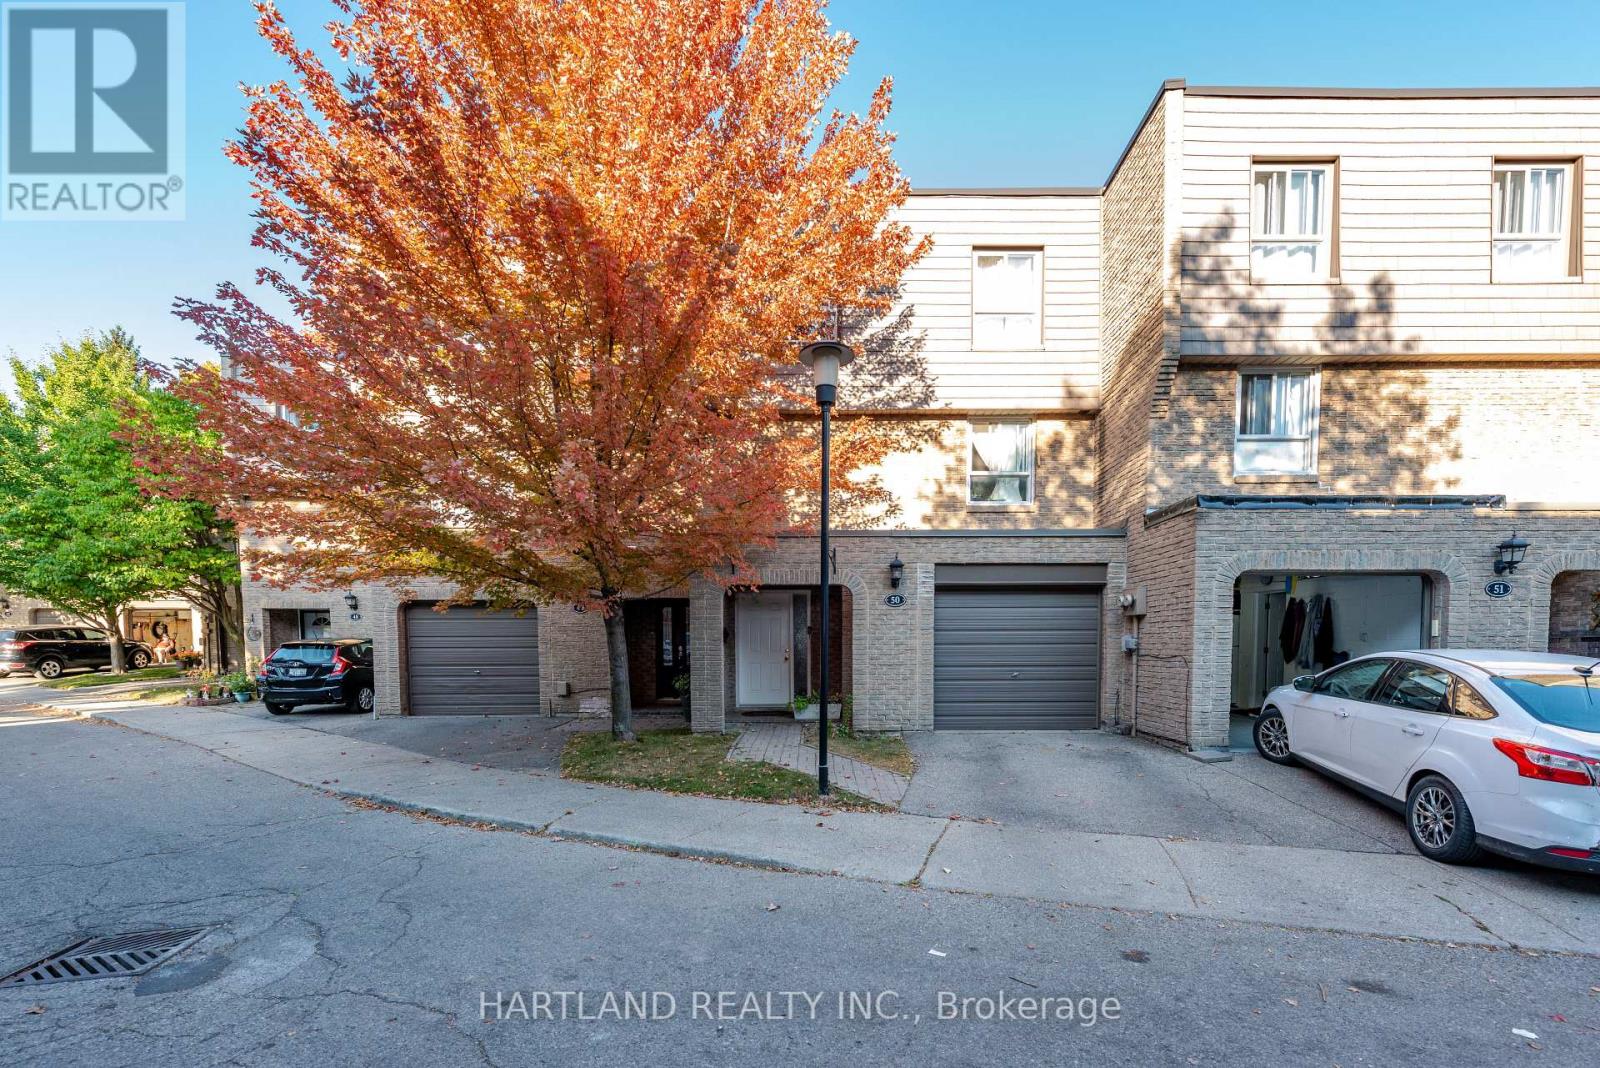
Stunning! Conveniently Located Well Maintained And Upgraded 3 Bedroom Townhouse In Sought After Area In The Heart Of Mississauga. Family Friendly Complex With Outdoor Pool And Playground. Cathedral Ceiling, Pot-Lights In Living Room, Hardwood And Laminate Floor Throughout, Good-Sized Master Boasts Large Walk in closet & 2 Bright Windows. A Large Gourmet Kitchen, Open Concept Layout, Professionally Finished Lower Level Has Rec Room With Walk out to Lovely Fenced Backyard With Stone Patio & Access Gate Minutes To Schools, Shopping, GO Station/Transit, Major Highways, Community Centre And Parks (id:66779)
Rooms
| Living room | Main level | — |
| Dining room | In between | — |
| Kitchen | In between | — |
| Primary Bedroom | Upper Level | — |
| Bedroom 2 | Upper Level | — |
| Bedroom 3 | Upper Level | — |
| Recreational, Games room | Lower level | — |
Details
- Cooling
- Central air conditioning
- Heating
- Forced air, Natural gas
- List aor
- Toronto
- Basement
- Finished, Walk out, N/A
- Flooring
- Hardwood, Laminate
- Appliances
- Washer, Refrigerator, Dishwasher, Stove, Dryer, Hood Fan, Window Coverings
- Directions
- Cross Streets: Bloor/Central PKWY. ** Directions: Bloor and Central PKWY.
- Fireplace
- No
- Structure type
- Row / Townhouse
- Association name
- Shiu Pong Management Ltd
- Parking features
- Garage
- Exterior features
- Brick, Vinyl siding
- Community features
- Pets Allowed With Restrictions
- Architectural style
- Multi-level
- Bedrooms above grade
- 3
- Property attached
- Yes
More in Mississauga




The trademarks REALTOR®, REALTORS®, and the REALTOR® logo are controlled by The Canadian Real Estate Association (CREA) and identify real estate professionals who are members of CREA. The trademarks MLS®, Multiple Listing Service® and the associated logos are owned by CREA and identify the quality of services provided by real estate professionals who are members of CREA. Listing data is provided by the REALTOR.ca Data Distribution Facility (DDF®) and is deemed reliable but is not guaranteed accurate by CREA.