 1 / 16
5 WOODLAWN Court Unit# 102
Grimsby, Ontario, L3M3T4
Price on request
Bedrooms
3
Bathrooms
1
Living area
1,042 square feet
Parking
1
About this property
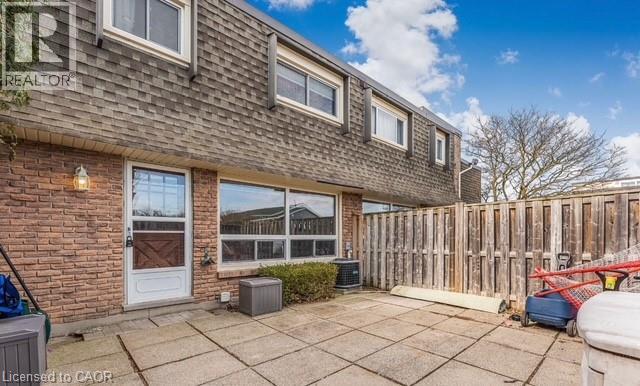
Welcome to this beautifully maintained 3-bedroom, 1-bathroom townhome available for immediate occupancy in a desirable Grimsby neighbourhood. Featuring a recently updated kitchen and a bright, functional layout, this clean and inviting home offers comfortable, low-maintenance living with plenty of space for everyday life. Ideally located close to schools, parks, shopping, restaurants, and all essential amenities, you'll also enjoy quick access to the QEW for an easy commute to Niagara or the GTA. Perfect for families, couples, or professionals seeking a move-in-ready home in a fantastic location. Highspeed Internet, cable and water included! Tenant pays gas and hydro. Available immediately—don't miss this exceptional leasing opportunity! (id:66779)
Rooms
| Laundry room | Basement | 19'0'' x 9'0'' |
| Bedroom | Upper Level | 7'11'' x 12'8'' |
| Primary Bedroom | Upper Level | 8'9'' x 12'8'' |
| Bedroom | Third level | 10'7'' x 8'8'' |
| 3pc Bathroom | Third level | — |
| Eat in kitchen | Second level | 9'7'' x 18'11'' |
| Living room | Main level | 12'0'' x 14'5'' |
| Foyer | Main level | 6'0'' x 7'0'' |
Details
- Sewer
- Municipal sewage system
- Cooling
- Central air conditioning
- Heating
- Forced air, Natural gas
- List aor
- Cornerstone
- Stories
- 4
- Basement
- Unfinished, Partial
- Appliances
- Washer, Refrigerator, Stove, Dryer
- Fireplace
- No
- Lot features
- Cul-de-sac, Balcony
- Water source
- Municipal water
- Structure type
- Row / Townhouse
- Parking features
- Open
- Exterior features
- Concrete, Brick, Shingles
- Security features
- Smoke Detectors
- Community features
- School Bus
- Zoning description
- RM1
- Bedrooms above grade
- 3
- Bedrooms below grade
- 0
- Property attached
- Yes
- Above grade finished area
- 1,042
- Association fee includes
- Property Management, Cable TV, Water, Insurance
More in Grimsby

The trademarks REALTOR®, REALTORS®, and the REALTOR® logo are controlled by The Canadian Real Estate Association (CREA) and identify real estate professionals who are members of CREA. The trademarks MLS®, Multiple Listing Service® and the associated logos are owned by CREA and identify the quality of services provided by real estate professionals who are members of CREA. Listing data is provided by the REALTOR.ca Data Distribution Facility (DDF®) and is deemed reliable but is not guaranteed accurate by CREA.