 1 / 25
5 WESTHAMPTON WAY
Hamilton (Winona Park), Ontario, L8E6C8
$755,551
Bedrooms
3
Bathrooms
4
Parking
2
About this property
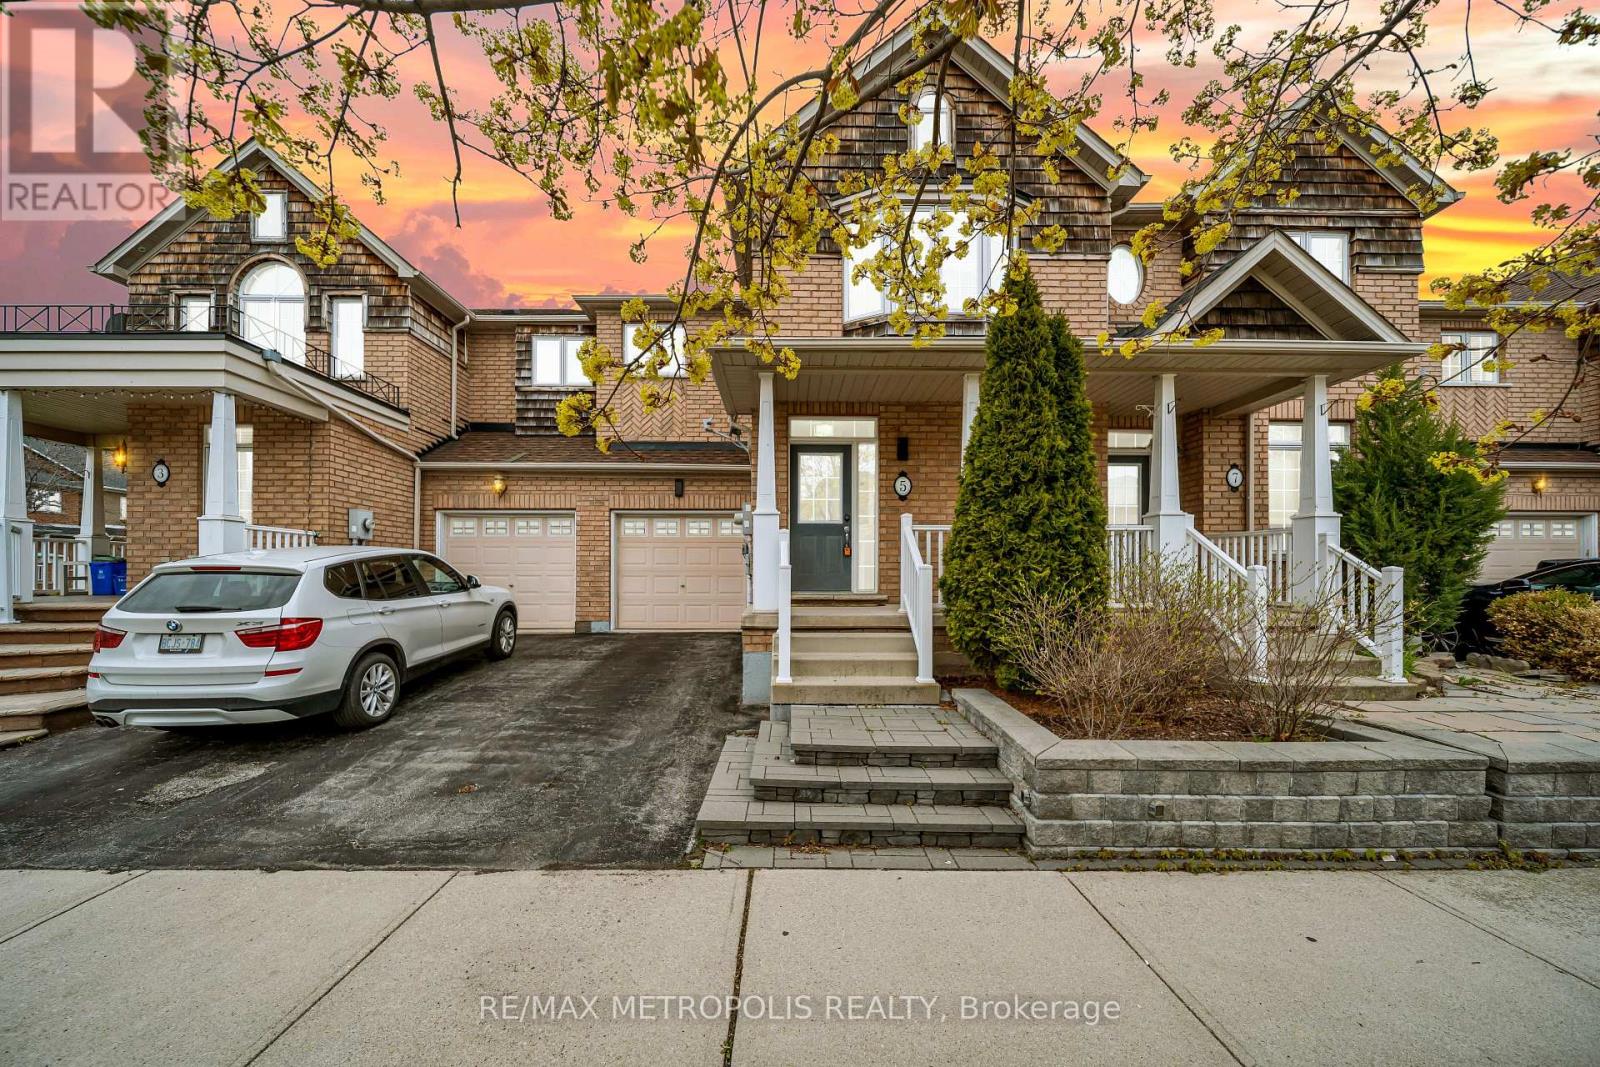
Welcome to sought-after Lake Pointe, where comfort meets convenience just minutes from the waterfront trails of Fifty Point Conservation Area. This freehold executive townhome offers a well-designed layout with 3 spacious bedrooms and 4 bathrooms, ideal for modern living. The second level features three generously sized bedrooms, including a primary retreat with a full ensuite, complemented by an additional full bathroom for family or guests. The professionally finished basement extends the living space with a versatile recreation room and a 3-piece bath-perfect for a media area, home office, or guest suite. The main level is designed for everyday functionality and entertaining, flowing seamlessly to a private backyard complete with a professionally finished deck and gas hookup for BBQs. A garden shed provides additional outdoor storage. Additional highlights include a roof updated in 2020 and easy access to the QEW for commuters. Costco & Smart Center just Steps away, Parks & Schools near by. Located in a vibrant lakeside community, this home offers a balance of nature, accessibility, and low-maintenance living. (id:66779)
Rooms
| Living room | Main level | — |
| Bathroom | Basement | — |
| Kitchen | Main level | — |
| Dining room | Main level | — |
| Bathroom | Main level | — |
| Bedroom | Second level | — |
| Bedroom 2 | Second level | — |
| Bedroom 3 | Second level | — |
| Bathroom | Second level | — |
| Bathroom | Second level | — |
| Recreational, Games room | Basement | — |
Details
- Sewer
- Sanitary sewer
- Cooling
- Central air conditioning
- Heating
- Forced air, Natural gas
- List aor
- Toronto
- Stories
- 2
- Basement
- Finished, N/A
- Utilities
- Sewer, Electricity
- Directions
- Queen Elizabeth Wy / Fifty Rd
- Fireplace
- No
- Water source
- Municipal water
- Structure type
- Row / Townhouse
- Parking features
- Attached Garage, Garage
- Tax annual amount
- 5,172.23
- Exterior features
- Brick Facing
- Foundation details
- Concrete
- Lot size dimensions
- 25 x 98.1 FT
- Bedrooms above grade
- 3
- Property attached
- Yes
More in Hamilton




The trademarks REALTOR®, REALTORS®, and the REALTOR® logo are controlled by The Canadian Real Estate Association (CREA) and identify real estate professionals who are members of CREA. The trademarks MLS®, Multiple Listing Service® and the associated logos are owned by CREA and identify the quality of services provided by real estate professionals who are members of CREA. Listing data is provided by the REALTOR.ca Data Distribution Facility (DDF®) and is deemed reliable but is not guaranteed accurate by CREA.