 1 / 19
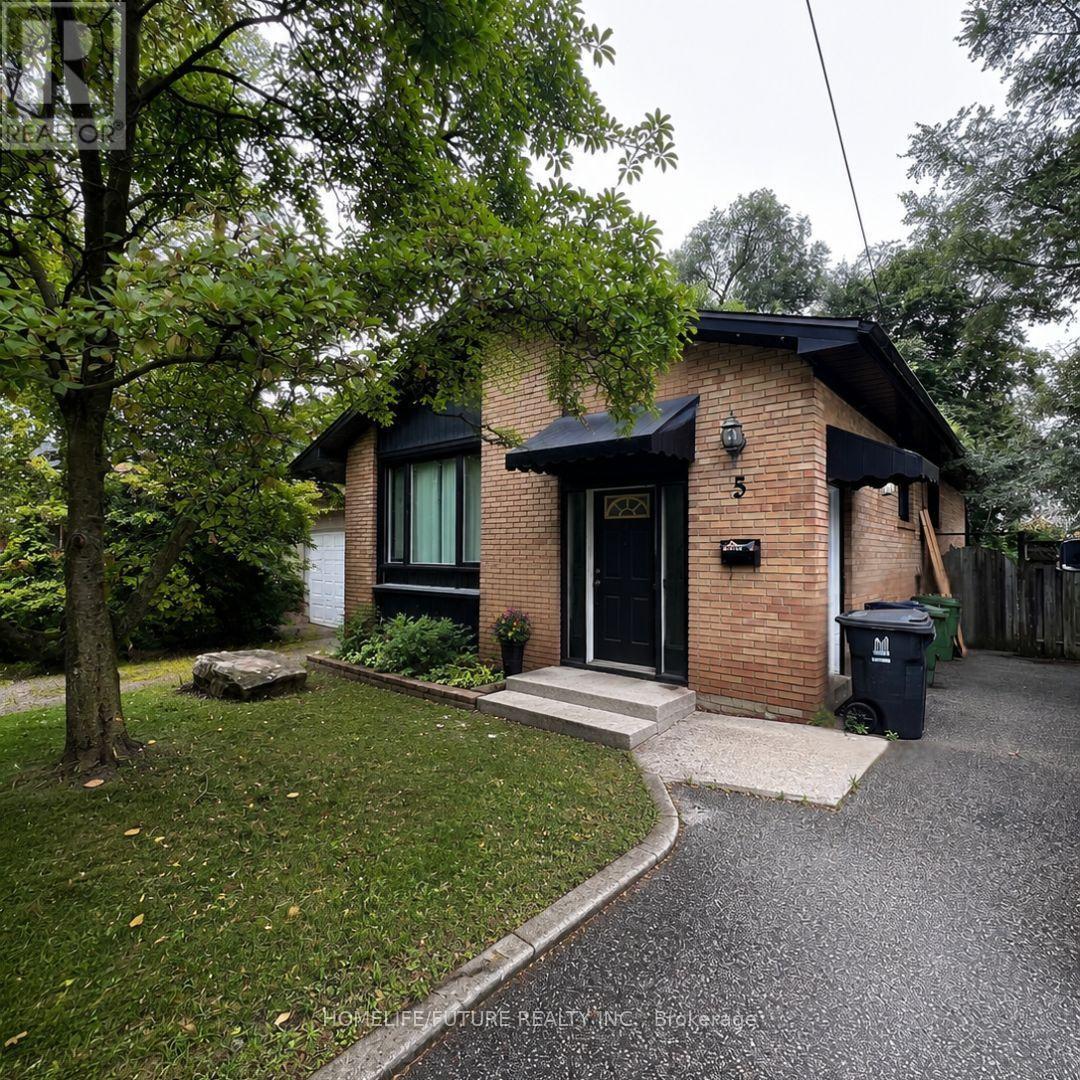
5 WATSON STREET
Toronto (Highland Creek), Ontario, M1C1E2
Price on request
Bedrooms
5
Bathrooms
2
Parking
3
About this property
Experience A Rare Opportunity To Lease A Spacious 5-Bedroom Home In The Highly Sought-After Highland Creek Community! Ideal For Students Or Working Professionals, This Home Offers Exceptional Space, Comfort, And Convenience. The Upper Levels Feature 3 Bright Bedrooms And A Full Bathroom, While The Finished Basement Includes 2 Additional Bedrooms, A Separate Entrance, Full Kitchen, 3-Piece Bathroom, Living Area, And Laundry Access-Perfect For Added Privacy Or Shared Living. Conveniently Located Within Walking Distance To The University Of Toronto Scarborough Campus (UTSC) And Close To Public Transit, Shopping Plaza, Library, Parks, Schools, Hospitals, Centennial College, And Scarborough Town Centre. Easy Access To Highway 401. No Smoking Permitted. (id:66779)
Rooms
| Living room | Main level | — |
| Dining room | Main level | — |
| Kitchen | Main level | — |
| Primary Bedroom | Main level | — |
| Bedroom 2 | Main level | — |
| Bedroom 3 | Main level | — |
| Kitchen | Basement | — |
| Living room | Basement | — |
| Bedroom 4 | Basement | — |
| Bedroom 5 | Basement | — |
Details
- Sewer
- Sanitary sewer
- Cooling
- Central air conditioning
- Heating
- Forced air, Natural gas
- List aor
- Toronto
- Stories
- 1
- Basement
- Apartment in basement, Separate entrance, N/A, N/A
- Flooring
- Tile, Laminate
- Utilities
- Sewer, Electricity, Cable
- Appliances
- Washer, Dishwasher, Dryer, Microwave, Two stoves, Two Refrigerators
- Directions
- Kingston/Military Trail
- Fireplace
- No
- Lot features
- Carpet Free
- Water source
- Municipal water
- Structure type
- House
- Parking features
- No Garage
- Exterior features
- Brick
- Foundation details
- Concrete
- Architectural style
- Bungalow
- Bedrooms above grade
- 3
- Bedrooms below grade
- 2
- Property attached
- No
More in Toronto




The trademarks REALTOR®, REALTORS®, and the REALTOR® logo are controlled by The Canadian Real Estate Association (CREA) and identify real estate professionals who are members of CREA. The trademarks MLS®, Multiple Listing Service® and the associated logos are owned by CREA and identify the quality of services provided by real estate professionals who are members of CREA. Listing data is provided by the REALTOR.ca Data Distribution Facility (DDF®) and is deemed reliable but is not guaranteed accurate by CREA.