 1 / 25
5 VOLTERRA Court
Waterdown, Ontario, L8B0K7
$1,549,000
Bedrooms
4
Bathrooms
4
Living area
3,732 square feet
Parking
6
Year built
2001
Lot size
0 acres
About this property
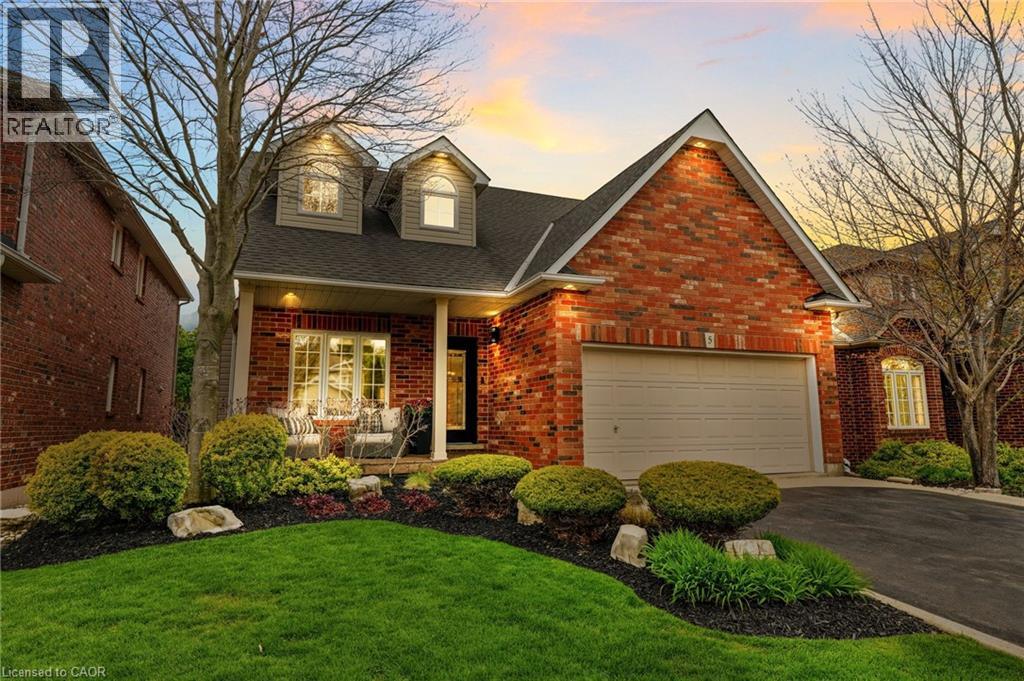
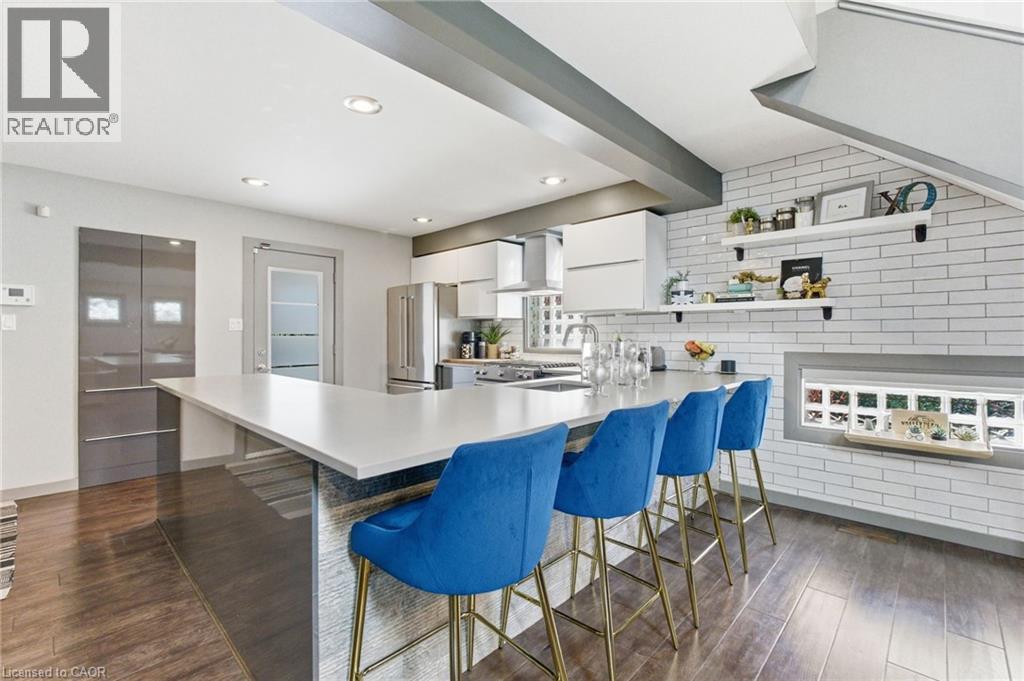
Stunning 4-bedroom home tucked away on a desirable court in the heart of Waterdown. Completely renovated from top to bottom, this move-in-ready residence offers exceptional design and quality finishes throughout. Step inside from the inviting front porch to a thoughtfully designed floor plan featuring separate living and dining areas highlighted by a cozy gas fireplace. The impressive, modern kitchen overlooks the spacious family room, which also features a gas fireplace—ideal for everyday living and entertaining. The state-of-the-art kitchen is designed with family and functionality in mind, boasting a breakfast bar, coffee station, and abundant cabinetry. Upstairs, a charming reading nook leads to four generous bedrooms. The spacious primary suite offers excellent storage and a spa-inspired ensuite with a seamless glass shower and stand-alone soaker tub. A stylish 4-piece main bath completes the upper level. The finished walk-out lower level, currently used as a gym, provides flexible space to suit your family’s needs and includes an additional bathroom conveniently located for access to the in-ground pool and hot tub. The backyard is a private retreat featuring multi-tiered decks with multiple seating areas—perfect for entertaining and outdoor living. Excellent curb appeal front and back. Nothing to do but move in and enjoy this turnkey home. Lets get you home! (id:66779)
Rooms
| 3pc Bathroom | Lower level | — |
| Storage | Lower level | 5'3'' x 13'10'' |
| Storage | Lower level | 3'10'' x 2'5'' |
| Utility room | Lower level | 15'5'' x 14'8'' |
| Recreation room | Lower level | 40'1'' x 34'4'' |
| 4pc Bathroom | Second level | — |
| Full bathroom | Second level | — |
| Bedroom | Second level | 10'9'' x 11'2'' |
| Bedroom | Second level | 9'11'' x 10'6'' |
| Bedroom | Second level | 11'6'' x 9'2'' |
| Primary Bedroom | Second level | 13'5'' x 15'11'' |
| 2pc Bathroom | Main level | — |
| Family room | Main level | 22'3'' x 11'2'' |
| Living room | Main level | 10'9'' x 10'1'' |
| Dining room | Main level | 13'3'' x 10'1'' |
| Breakfast | Main level | 13'5'' x 10'5'' |
| Kitchen | Main level | 13'5'' x 10'5'' |
| Foyer | Main level | 13'3'' x 5'3'' |
Details
- Sewer
- Municipal sewage system
- Cooling
- Central air conditioning
- Heating
- Forced air, Natural gas
- List aor
- Cornerstone
- Stories
- 2
- Basement
- Finished, Full
- Year built
- 2,001
- Appliances
- Washer, Refrigerator, Hot Tub, Central Vacuum, Dishwasher, Stove, Dryer, Microwave, Hood Fan, Window Coverings
- Directions
- DUNDAS ST E TO HAMILTON ST N TO WHITE OAK DR TO CHUDLEIGH ST TO PREMIER RD TO VOLTERRA CRT
- Fireplace
- Yes
- Water source
- Municipal water
- Pool features
- Inground pool
- Structure type
- House
- Fireplaces total
- 2
- Parking features
- Attached Garage
- Tax annual amount
- 7,800
- Exterior features
- Brick
- Community features
- School Bus, Community Centre
- Foundation details
- Poured Concrete
- Lot size dimensions
- 0.13
- Zoning description
- R1-1
- Bedrooms above grade
- 4
- Bedrooms below grade
- 0
- Property attached
- No
- Above grade finished area
- 2,423
- Below grade finished area
- 1,309
More in Waterdown

The trademarks REALTOR®, REALTORS®, and the REALTOR® logo are controlled by The Canadian Real Estate Association (CREA) and identify real estate professionals who are members of CREA. The trademarks MLS®, Multiple Listing Service® and the associated logos are owned by CREA and identify the quality of services provided by real estate professionals who are members of CREA. Listing data is provided by the REALTOR.ca Data Distribution Facility (DDF®) and is deemed reliable but is not guaranteed accurate by CREA.