 1 / 25
5 VOLTERRA COURT
Hamilton (Waterdown), Ontario, L8B0K7
$1,549,000
Bedrooms
4
Bathrooms
4
Parking
6
About this property
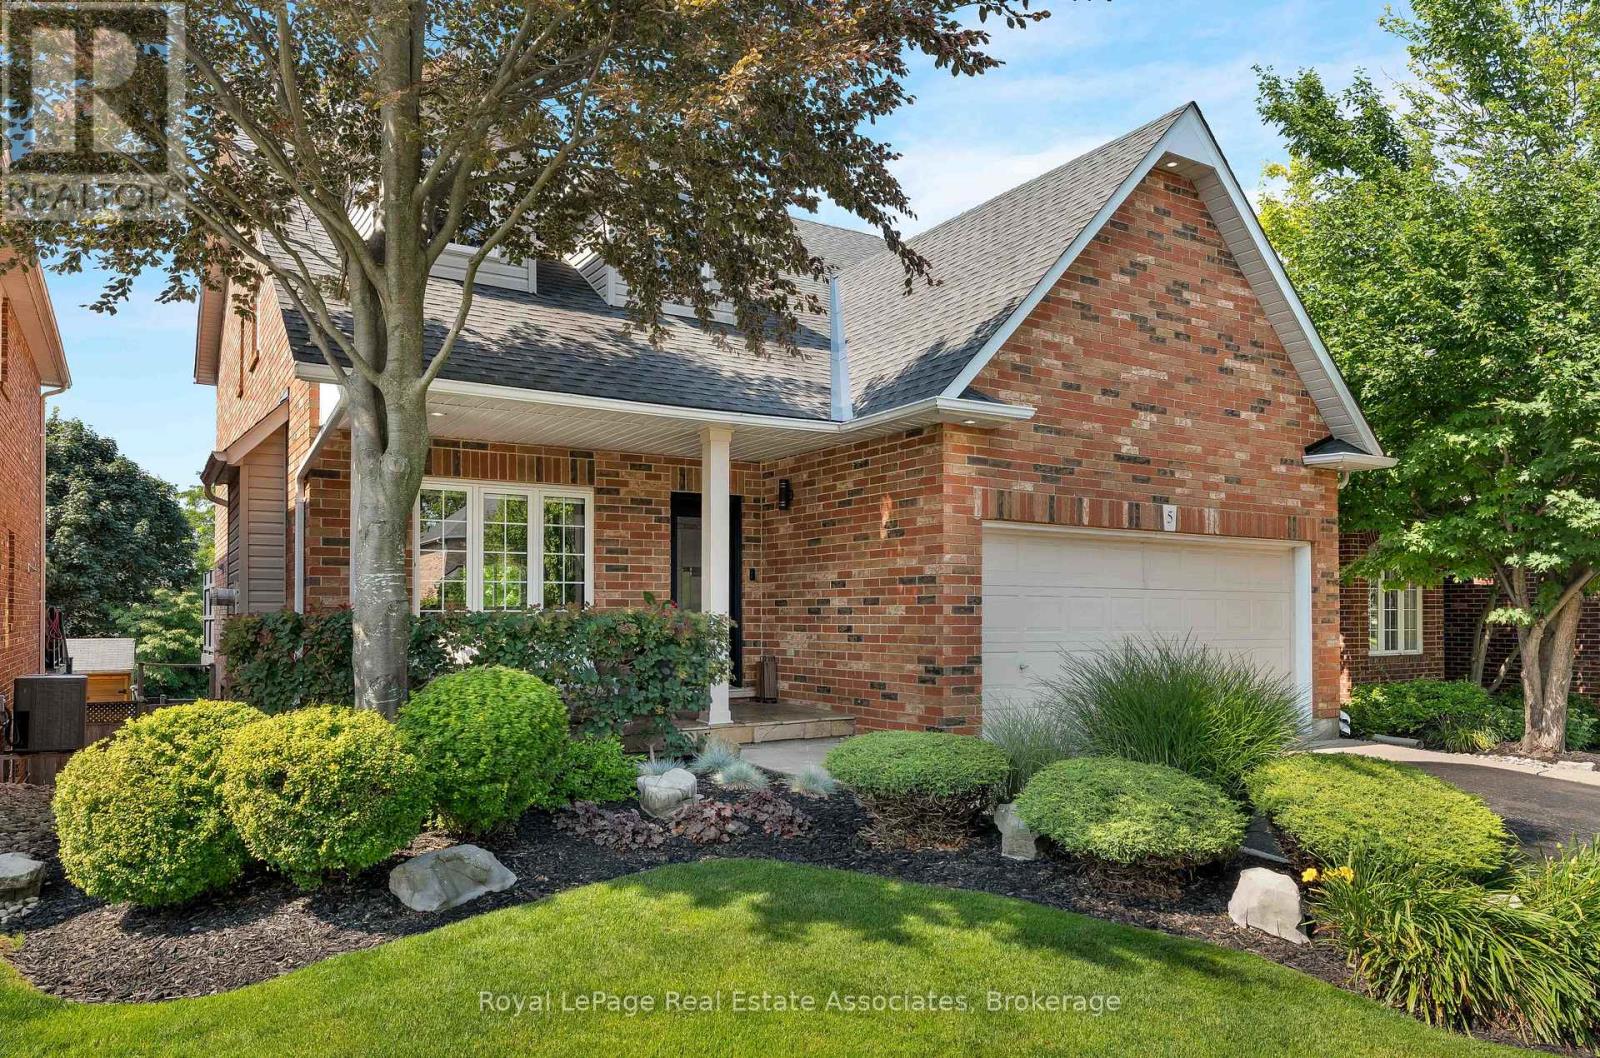
*View Video Tour!* Welcome to 5 Volterra Court, an exceptional home located in a sought after pocket of Waterdown. This remarkable home has been completely re-imagined from top to bottom with approximately $250,000 invested in high-quality improvements over the past 5 years. Over 3,800 sq ft of total living, 4 bedrooms, 4 baths + a finished walk-out lower level, offering ample space for growing families to set down roots for the years to come. Soaring 18-ft. entry ceiling height, oversized windows & abundant natural light throughout. Spacious open concept living w/gas fireplace & open dining room w/coffered ceiling provide a fabulous space to host gatherings. Wide-plank engineered hardwood & high end Coretec flooring on the main level. The spectacular custom kitchen features shaker cabinetry in Benjamin Moore's rich 'Ebony King' tone, tremendous storage, book-matched waterfall quartz counters & backsplash, premium black Bosch stainless steel appls incl gas, champagne bronze details, breakfast bar + custom quartz coffee/bar station w/two built-in wine/beverage fridges in the adjacent breakfast area. Spacious family room with a 2nd gas fireplace, pot lights & large windows overlooking the backyard. Main floor mud room for convenience. All new custom finished bathrooms throughout. The primary bedroom retreat includes a gorgeous renovated 5-piece ensuite featuring a freestanding soaker tub, curbless glass shower, custom quartz double vanity, matte black fixtures, heated floors. The newly finished walk-out lower level with full sized windows adds an expansive open concept recreation room, ample storage and 3-piece bath. Then there's the backyard - an incredible extension of the home with multiple zones of enjoyment: large 22 x 14 ft upper deck, gas BBQ line, 18 x 36 ft inground saltwater pool, hot tub, manicured lawn and gardens, concrete patio, irrigation system. No detail has been overlooked. Enjoy a quiet court setting steps to schools, parks, trails, shops & more. (id:66779)
Open houses
- 2026-08-2214:00:00.00 – 16:00:00.00
- 2026-08-2314:00:00.00 – 16:00:00.00
Rooms
| Living room | Main level | — |
| Primary Bedroom | Second level | — |
| Bedroom 2 | Second level | — |
| Bedroom 3 | Second level | — |
| Bedroom 4 | Second level | — |
| Recreational, Games room | Basement | — |
| Laundry room | Basement | — |
| Dining room | Main level | — |
| Kitchen | Main level | — |
| Eating area | Main level | — |
| Family room | Main level | — |
| Mud room | Main level | — |
Details
- Sewer
- Sanitary sewer
- Cooling
- Central air conditioning
- Heating
- Forced air, Natural gas
- List aor
- Toronto
- Stories
- 2
- Tax year
- 2,026
- Basement
- Finished, Walk out, N/A
- Flooring
- Hardwood, Carpeted
- Appliances
- Central Vacuum, Blinds, Garage door opener remote(s)
- Directions
- Cross Streets: Hamilton St N & Dundas St E. ** Directions: use Google Maps.
- Fireplace
- Yes
- Lot features
- Cul-de-sac, Sump Pump
- Water source
- Municipal water
- Pool features
- Inground pool, Salt Water Pool
- Structure type
- House
- Fireplaces total
- 2
- Parking features
- Attached Garage, Garage
- Tax annual amount
- 7,795.41
- Building features
- Fireplace(s)
- Exterior features
- Brick Veneer
- Foundation details
- Poured Concrete
- Lot size dimensions
- 42.7 x 134.5 FT
- Zoning description
- RES
- Bedrooms above grade
- 4
- Property attached
- No
More in Hamilton

The trademarks REALTOR®, REALTORS®, and the REALTOR® logo are controlled by The Canadian Real Estate Association (CREA) and identify real estate professionals who are members of CREA. The trademarks MLS®, Multiple Listing Service® and the associated logos are owned by CREA and identify the quality of services provided by real estate professionals who are members of CREA. Listing data is provided by the REALTOR.ca Data Distribution Facility (DDF®) and is deemed reliable but is not guaranteed accurate by CREA.