 1 / 23
5 VIKING Court Unit# 301
Grimsby, Ontario, L3M3T8
$449,900
Bedrooms
3
Bathrooms
1
Living area
1,033 square feet
Parking
1
Year built
1957
About this property
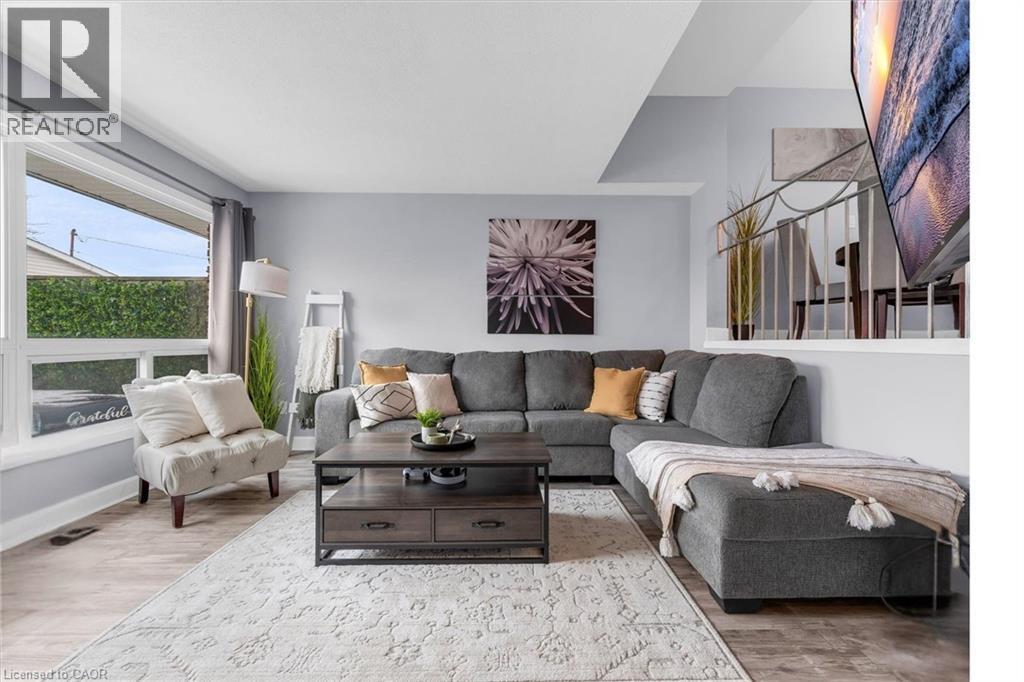
Welcome to Viking Court in the desirable lakeside community of Grimsby. This beautifully updated 3-bedroom condo offers stylish finishes and comfortable living, featuring a modern kitchen, refreshed bathroom, updated flooring, lighting, and interior doors throughout. Major mechanical updates completed in 2019 include the furnace, central air conditioning, hot water tank, and electrical. Condo fees include water and cable for added value. Ideally located just minutes from the QEW for easy commuting and within walking distance to the waterfront, beaches, parks, and trails. Enjoy nearby shops, dining, and amenities along the Grimsby-on-the-Lake area and downtown Grimsby. A great opportunity for first-time buyers, small families, or investors seeking a move-in-ready home in a fantastic location. (id:66779)
Rooms
| Laundry room | Basement | 10'8'' x 18'4'' |
| Bedroom | Upper Level | 11'7'' x 7'11'' |
| Bedroom | Upper Level | 11'7'' x 8'5'' |
| Bedroom | Third level | 12'9'' x 10'8'' |
| 4pc Bathroom | Third level | 5'4'' x 7'10'' |
| Kitchen | Second level | 8'11'' x 10'10'' |
| Dining room | Second level | 8'11'' x 7'6'' |
| Living room | Main level | 13'0'' x 11'4'' |
| Foyer | Main level | 9'10'' x 6'8'' |
Details
- Sewer
- Municipal sewage system
- Cooling
- Central air conditioning
- Heating
- Natural gas
- List aor
- Cornerstone
- Stories
- 3
- Basement
- Unfinished, Partial
- Year built
- 1,957
- Appliances
- Washer, Refrigerator, Dishwasher, Stove, Dryer
- Directions
- Olive St to Viking Court
- Fireplace
- Yes
- Lot features
- Balcony
- Water source
- Municipal water
- Structure type
- Row / Townhouse
- Association fee
- 505.72
- Fireplaces total
- 1
- Parking features
- Open
- Tax annual amount
- 2,382.18
- Exterior features
- Brick
- Community features
- School Bus
- Fireplace features
- Electric, Other - See remarks
- Zoning description
- RM1
- Bedrooms above grade
- 3
- Bedrooms below grade
- 0
- Property attached
- Yes
- Above grade finished area
- 1,033
- Association fee includes
- Cable TV, Water, Insurance, Parking
- Association fee frequency
- Monthly
More in Grimsby

The trademarks REALTOR®, REALTORS®, and the REALTOR® logo are controlled by The Canadian Real Estate Association (CREA) and identify real estate professionals who are members of CREA. The trademarks MLS®, Multiple Listing Service® and the associated logos are owned by CREA and identify the quality of services provided by real estate professionals who are members of CREA. Listing data is provided by the REALTOR.ca Data Distribution Facility (DDF®) and is deemed reliable but is not guaranteed accurate by CREA.