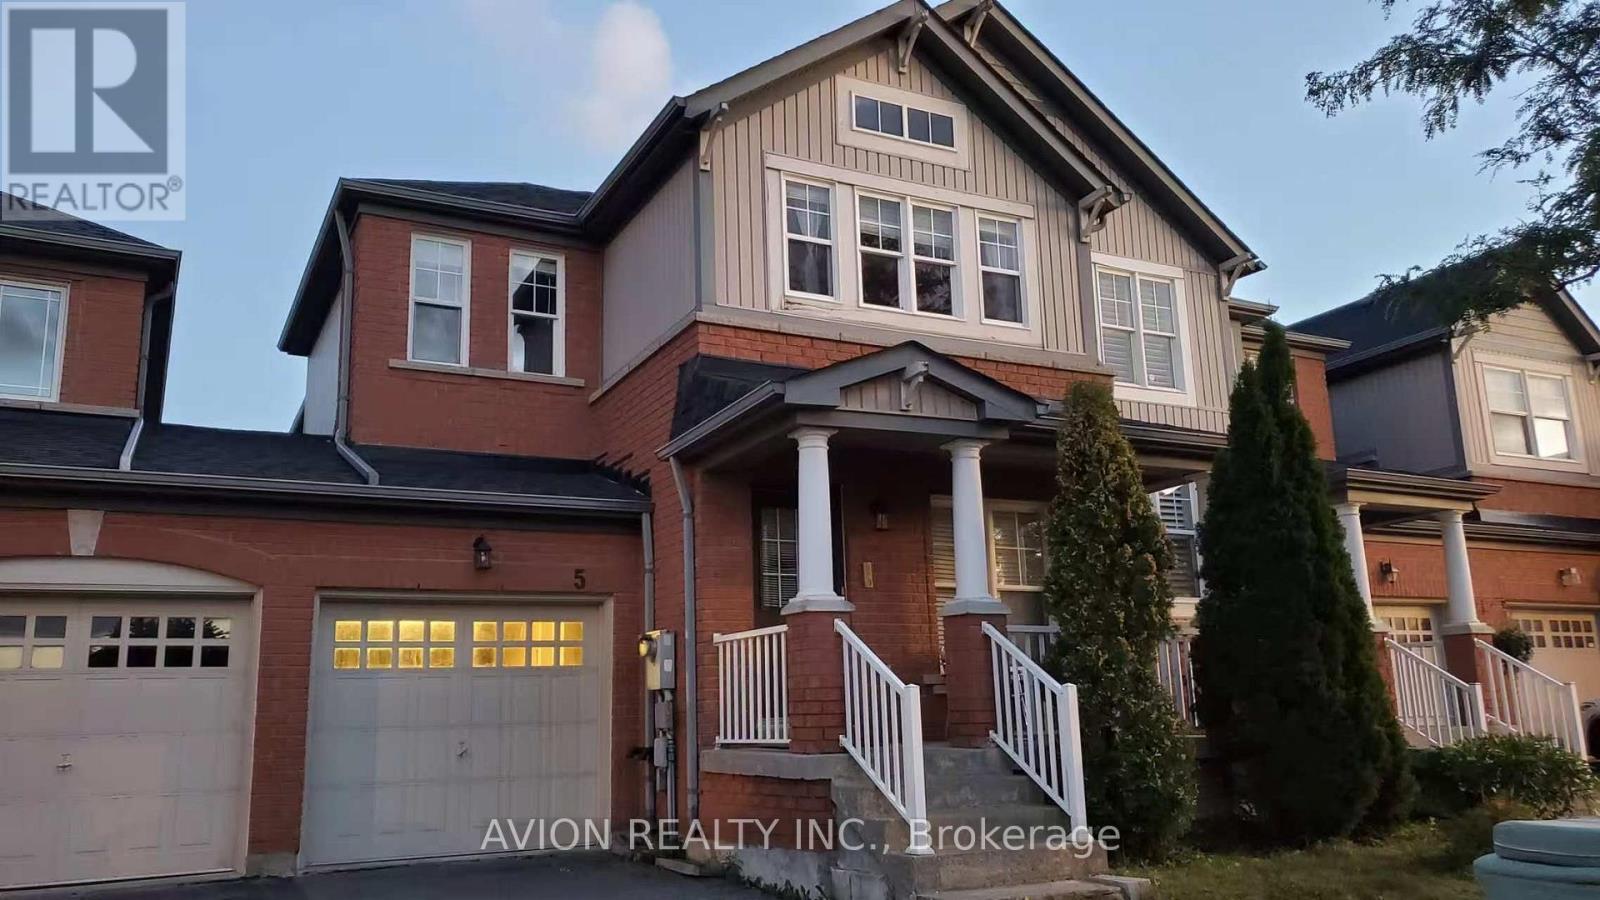
5 ULSON DRIVE
Richmond Hill (Oak Ridges), Ontario, L4E4V6
Price on request
Bedrooms
3
Bathrooms
4
Parking
3
About this property
Beautiful and Spacious 3-Bedroom, 4-Bathroom Townhouse in the Established Kingshill Neighbourhood! Approx. 1,755 Sq. Ft. of Living Space with a Professionally Finished Basement. South-Facing Home with 9' Ceilings and Hardwood Floors on the Main Floor. Bright Open-Concept Layout Featuring a Fireplace and Pot Lights. Modern Kitchen with Breakfast Bar, Corian Countertop and Stainless Steel Appliances, Including Fridge, Stove and Built-In Dishwasher. Washer & Dryer Included. California Shutters Throughout. Fully Fenced Backyard, Perfect for Family Enjoyment. Conveniently Located Near Schools: Father Frederick Catholic School Approx. 300m Away and Kettle Lake Public Elementary School Approx. 750m Away. Thickened insulation for enhanced energy efficiency and year-round comfort. Conveniently located near shopping, with No Frills, Food Basics, and Towner Hill Plaza just minutes away. Approximately a 10-minute drive to Lake Wilcox Park, offering easy access to outdoor recreation.A Wonderful Family Home in a Well-Established Community! (id:66779)
Rooms
| Living room | Ground level | — |
| Dining room | Ground level | — |
| Family room | Ground level | — |
| Kitchen | Ground level | — |
| Bedroom | Second level | — |
| Bedroom 2 | Second level | — |
| Bedroom 3 | Second level | — |
Details
- Sewer
- Sanitary sewer
- Cooling
- Central air conditioning
- Heating
- Forced air, Natural gas
- List aor
- Toronto
- Stories
- 2
- Basement
- Finished, N/A
- Directions
- Cross Streets: Ulson Dr/Brockdale St. ** Directions: south.
- Fireplace
- Yes
- Lot features
- In suite Laundry
- Water source
- Municipal water
- Structure type
- Row / Townhouse
- Parking features
- Attached Garage, Garage
- Exterior features
- Brick
- Foundation details
- Unknown
- Lot size dimensions
- 24.6 x 88.6 FT
- Bedrooms above grade
- 3
- Property attached
- Yes
More in Richmond Hill

The trademarks REALTOR®, REALTORS®, and the REALTOR® logo are controlled by The Canadian Real Estate Association (CREA) and identify real estate professionals who are members of CREA. The trademarks MLS®, Multiple Listing Service® and the associated logos are owned by CREA and identify the quality of services provided by real estate professionals who are members of CREA. Listing data is provided by the REALTOR.ca Data Distribution Facility (DDF®) and is deemed reliable but is not guaranteed accurate by CREA.