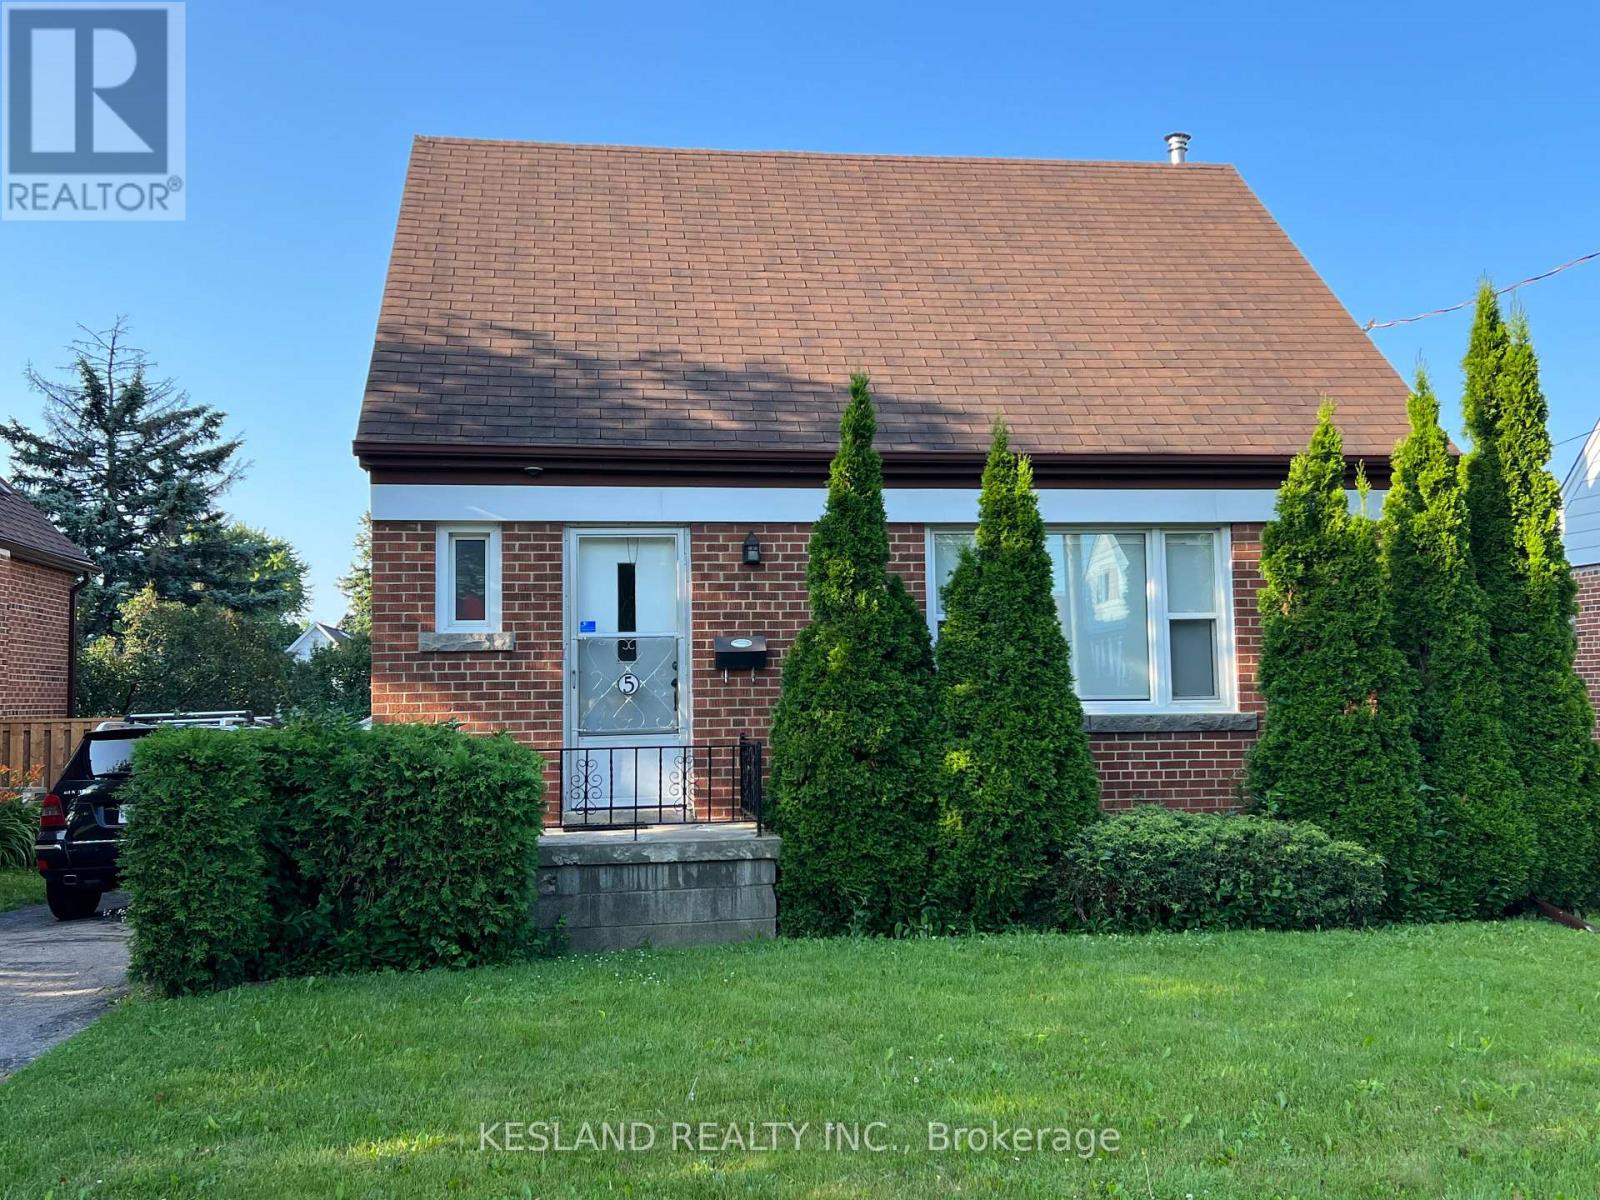
 1 / 2
1 / 25 SUNDRIDGE DRIVE
Toronto (Clairlea-Birchmount), Ontario, M1L2J2
Price on request
Bedrooms
3
Bathrooms
2
Parking
3
About this property
Stainless steel appliances, dual flush toilets, pot lights, vinyl plank flooring in the basement, high efficiency furnace, built-in dishwasher. No pets allowed. Non-smokers only. (id:66779)
Rooms
| Kitchen | Main level | — |
| Living room | Main level | — |
| Primary Bedroom | Main level | — |
| Bedroom 2 | Second level | — |
| Bedroom 3 | Second level | — |
| Den | Basement | — |
| Recreational, Games room | Basement | — |
Details
- Sewer
- Sanitary sewer
- Cooling
- Central air conditioning
- Heating
- Forced air, Natural gas
- List aor
- Toronto
- Stories
- 1.5
- Basement
- Finished, N/A
- Flooring
- Hardwood, Ceramic, Vinyl
- Directions
- Cross Streets: Victoria Park. ** Directions: Victoria Park and Eglinton.
- Fireplace
- No
- Water source
- Municipal water
- Structure type
- House
- Parking features
- Detached Garage, Garage
- Exterior features
- Brick
- Security features
- Smoke Detectors
- Foundation details
- Block
- Bedrooms above grade
- 3
- Property attached
- No
More in Toronto




The trademarks REALTOR®, REALTORS®, and the REALTOR® logo are controlled by The Canadian Real Estate Association (CREA) and identify real estate professionals who are members of CREA. The trademarks MLS®, Multiple Listing Service® and the associated logos are owned by CREA and identify the quality of services provided by real estate professionals who are members of CREA. Listing data is provided by the REALTOR.ca Data Distribution Facility (DDF®) and is deemed reliable but is not guaranteed accurate by CREA.