 1 / 25
5 ROGERS Road
Dundas, Ontario, L9H4E2
$899,900
Bedrooms
4
Bathrooms
2
Living area
1,794 square feet
Parking
4
Year built
1970
About this property
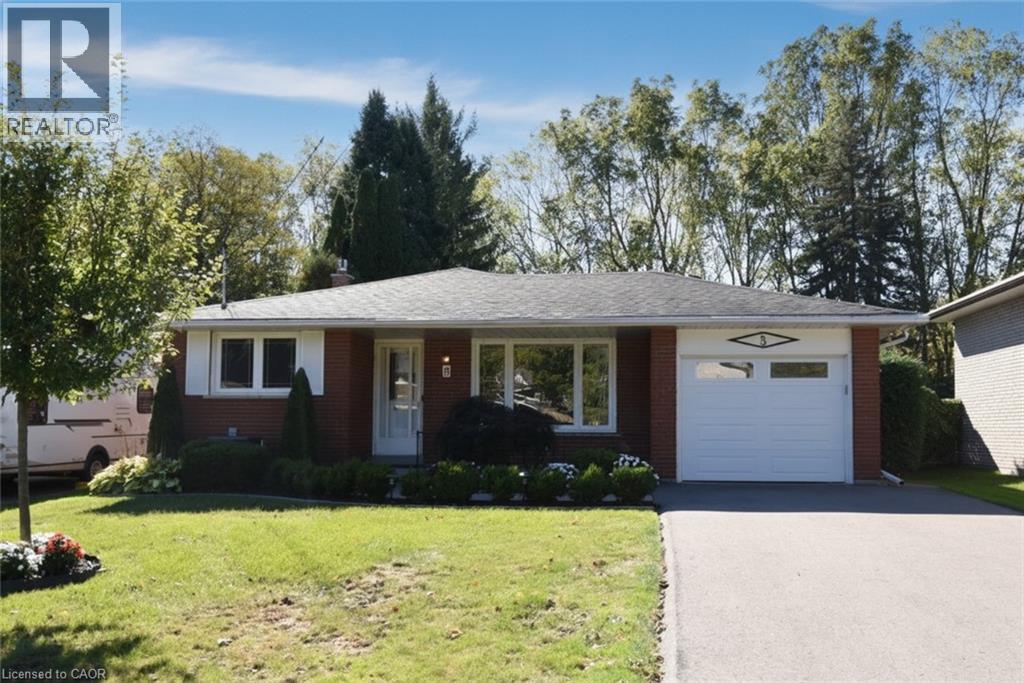
Tucked away on a quiet street and backing onto the rail trail this 4 level back split has been impeccably maintained by the current owners for 50 years. The home has 3 plus one bedrooms and two full baths. Beautiful gardens with an irrigation system and a single car garage with an extra wide single driveway. The main level has bright principle rooms (hardwood under the carpet) and an eat-in kitchen. A few steps up to the bedroom level one finds three ample sized rooms with hardwood floors and a pristine 70's 4 piece bathroom. The lower level family room with gas fireplace is a cozy spot for those cool evenings just around the corner! A fourth bedroom or home office, 3 piece bath and walk -up to the yard complete this level. The back garden is a peaceful retreat with a powered awning over the patio and access to the rail trail. The basement consists of a laundry area, storage and a huge workshop. Updates since 2016 shingles, furnace, a/c, asphalt driveway and hot water tank (rental). This desirable Dundas location could be yours! (id:66779)
Rooms
| Utility room | Basement | 13'6'' x 16'10'' |
| Laundry room | Basement | 16'8'' x 21'4'' |
| 3pc Bathroom | Lower level | 6'4'' x 7'6'' |
| Bedroom | Lower level | 7'8'' x 13'6'' |
| Family room | Lower level | 13'6'' x 19'8'' |
| 4pc Bathroom | Second level | 7'0'' x 8'0'' |
| Bedroom | Second level | 11'6'' x 12'4'' |
| Bedroom | Second level | 10'3'' x 13'6'' |
| Bedroom | Second level | 9'2'' x 10'0'' |
| Eat in kitchen | Main level | 10'6'' x 13'6'' |
| Dining room | Main level | 9'4'' x 10'9'' |
| Living room | Main level | 13'5'' x 17'3'' |
Details
- Sewer
- Municipal sewage system
- Cooling
- Central air conditioning
- Heating
- Forced air
- List aor
- Cornerstone
- Stories
- 2
- Basement
- Partially finished, Full
- Year built
- 1,970
- Appliances
- Washer, Refrigerator, Central Vacuum, Dishwasher, Stove, Dryer, Freezer, Hood Fan, Window Coverings, Garage door opener
- Directions
- South Street W. to Hillside Ave. S, turn left and proceed to the end of Hillside, turn right on Rogers Rd.
- Fireplace
- Yes
- Lot features
- Cul-de-sac, Automatic Garage Door Opener
- Water source
- Municipal water
- Structure type
- House
- Fireplaces total
- 1
- Parking features
- Attached Garage
- Tax annual amount
- 6,593.6
- Exterior features
- Brick
- Foundation details
- Block
- Zoning description
- R2
- Architectural style
- Other
- Bedrooms above grade
- 3
- Bedrooms below grade
- 1
- Property attached
- No
- Above grade finished area
- 1,210
- Below grade finished area
- 584
More in Dundas

The trademarks REALTOR®, REALTORS®, and the REALTOR® logo are controlled by The Canadian Real Estate Association (CREA) and identify real estate professionals who are members of CREA. The trademarks MLS®, Multiple Listing Service® and the associated logos are owned by CREA and identify the quality of services provided by real estate professionals who are members of CREA. Listing data is provided by the REALTOR.ca Data Distribution Facility (DDF®) and is deemed reliable but is not guaranteed accurate by CREA.