 1 / 24
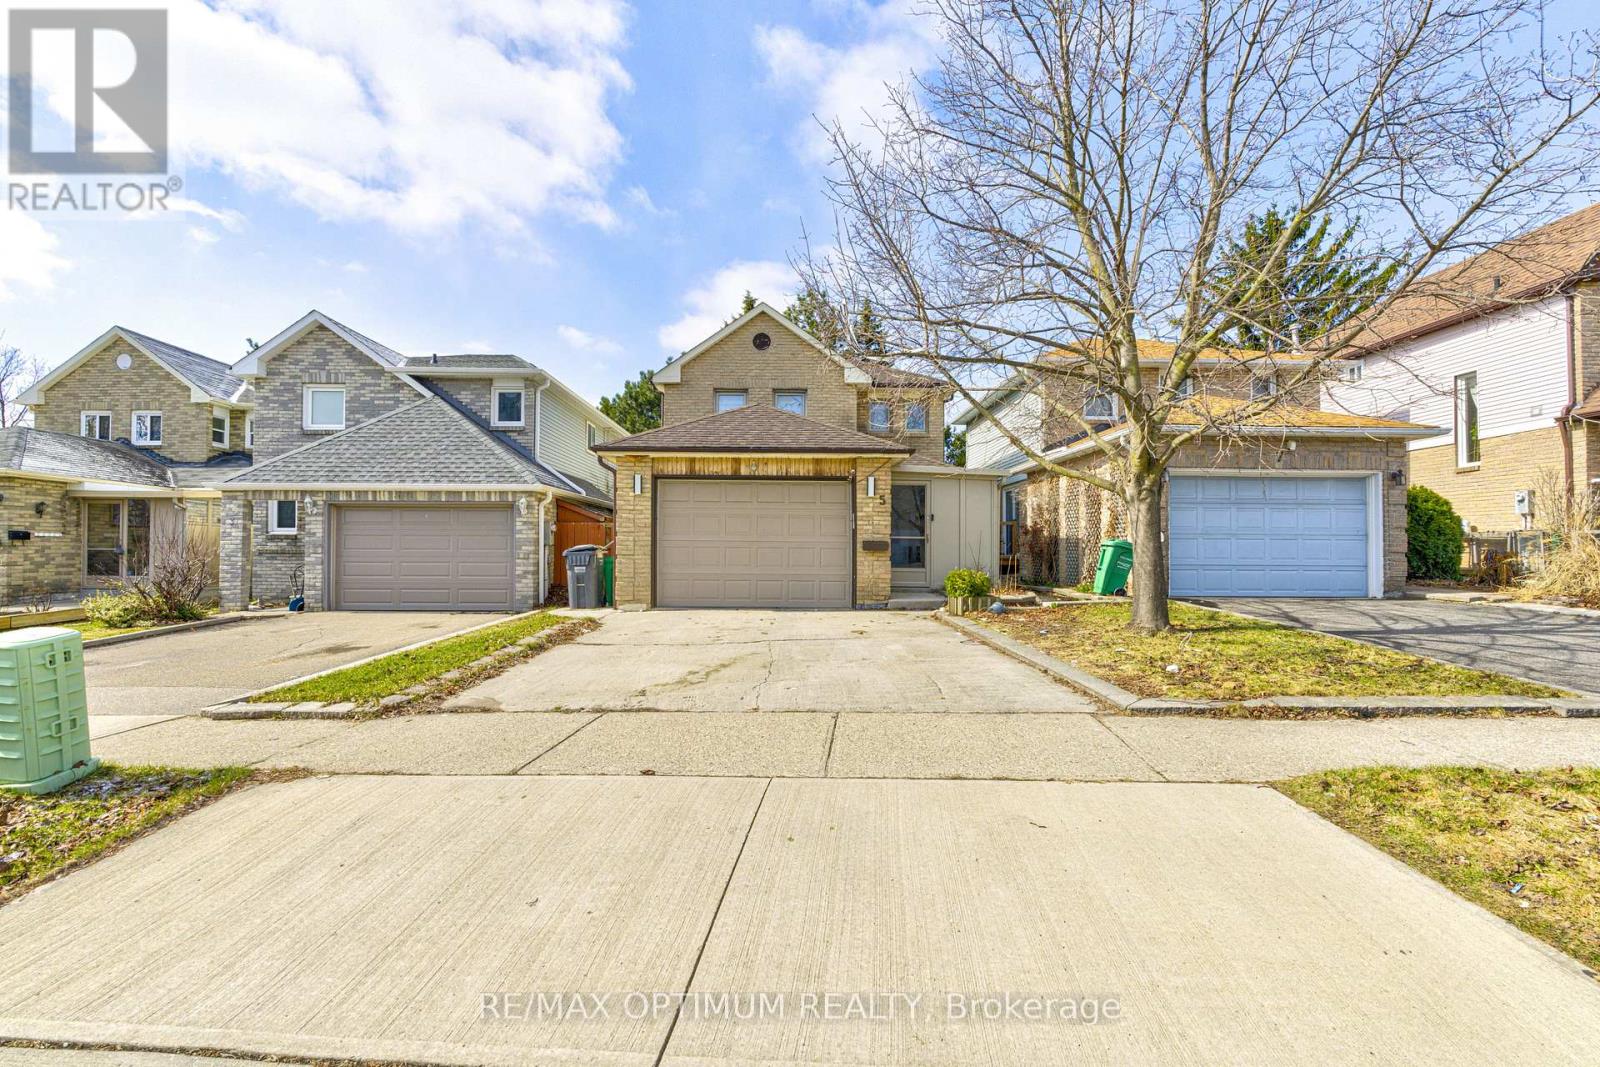
5 ROEHAMPTON CRESCENT
Brampton (Brampton South), Ontario, L6Y2R3
$799,000
Bedrooms
4
Bathrooms
4
Parking
3
About this property
Welcome to this Exquisite 3 Bedroom Detached house nestled in the heart of the prestigious Brampton south community. This home perfectly combines modern luxury with functional family living. Step inside to experience the bright and spacious layout, enhancing the elegance of the living and dining rooms. The bright and spacious family-sized kitchen is a chef's dream, featuring ample counter space, making meal preparation a pleasure. The Primary Bedroom offers a large and bright space, large closet. The two additional bedrooms are generously sized, each offering ample closet space & windows. This is an exceptional home that combines elegance, functionality, and comfort. Located in a vibrant and family-friendly neighborhood, just minutes To Highway 410, 407 & 401, Close to Shoppers World, Sheridan College, top-rated public schools, parks & grocery stores. (id:66779)
Rooms
| Living room | Main level | — |
| Dining room | Main level | — |
| Kitchen | Main level | — |
| Primary Bedroom | Second level | — |
| Bedroom 2 | Second level | — |
| Bedroom 3 | Second level | — |
| Living room | Basement | — |
| Kitchen | Basement | — |
| Den | Basement | — |
Details
- Sewer
- Sanitary sewer
- Cooling
- Central air conditioning
- Heating
- Forced air, Natural gas
- List aor
- Toronto
- Stories
- 2
- Basement
- Finished, Separate entrance, N/A, N/A
- Flooring
- Tile, Laminate
- Appliances
- Washer, Refrigerator, Dishwasher, Stove, Dryer
- Directions
- Cross Streets: Steeles Ave W/ McMurchy Ave S. ** Directions: Head toward Peelton Heights Rd for 130 m, turn left onto Peelton Heights Rd and continue 51 m, then turn right onto Roehampton Crescent for 37 m - destination (5 Roehampton Crescent, Brampton, ON L6Y 2R3) will be on the left.
- Fireplace
- No
- Water source
- Municipal water
- Structure type
- House
- Parking features
- Attached Garage, Garage
- Tax annual amount
- 5,088.72
- Exterior features
- Brick, Vinyl siding
- Foundation details
- Concrete
- Lot size dimensions
- 30.2 x 89.4 FT
- Bedrooms above grade
- 3
- Bedrooms below grade
- 1
- Property attached
- No
More in Brampton




The trademarks REALTOR®, REALTORS®, and the REALTOR® logo are controlled by The Canadian Real Estate Association (CREA) and identify real estate professionals who are members of CREA. The trademarks MLS®, Multiple Listing Service® and the associated logos are owned by CREA and identify the quality of services provided by real estate professionals who are members of CREA. Listing data is provided by the REALTOR.ca Data Distribution Facility (DDF®) and is deemed reliable but is not guaranteed accurate by CREA.