 1 / 25
5 PILLAR ROAD
Brampton (Bram West), Ontario, L6Y0N9
$1,199,900
Bedrooms
6
Bathrooms
5
Parking
6
About this property
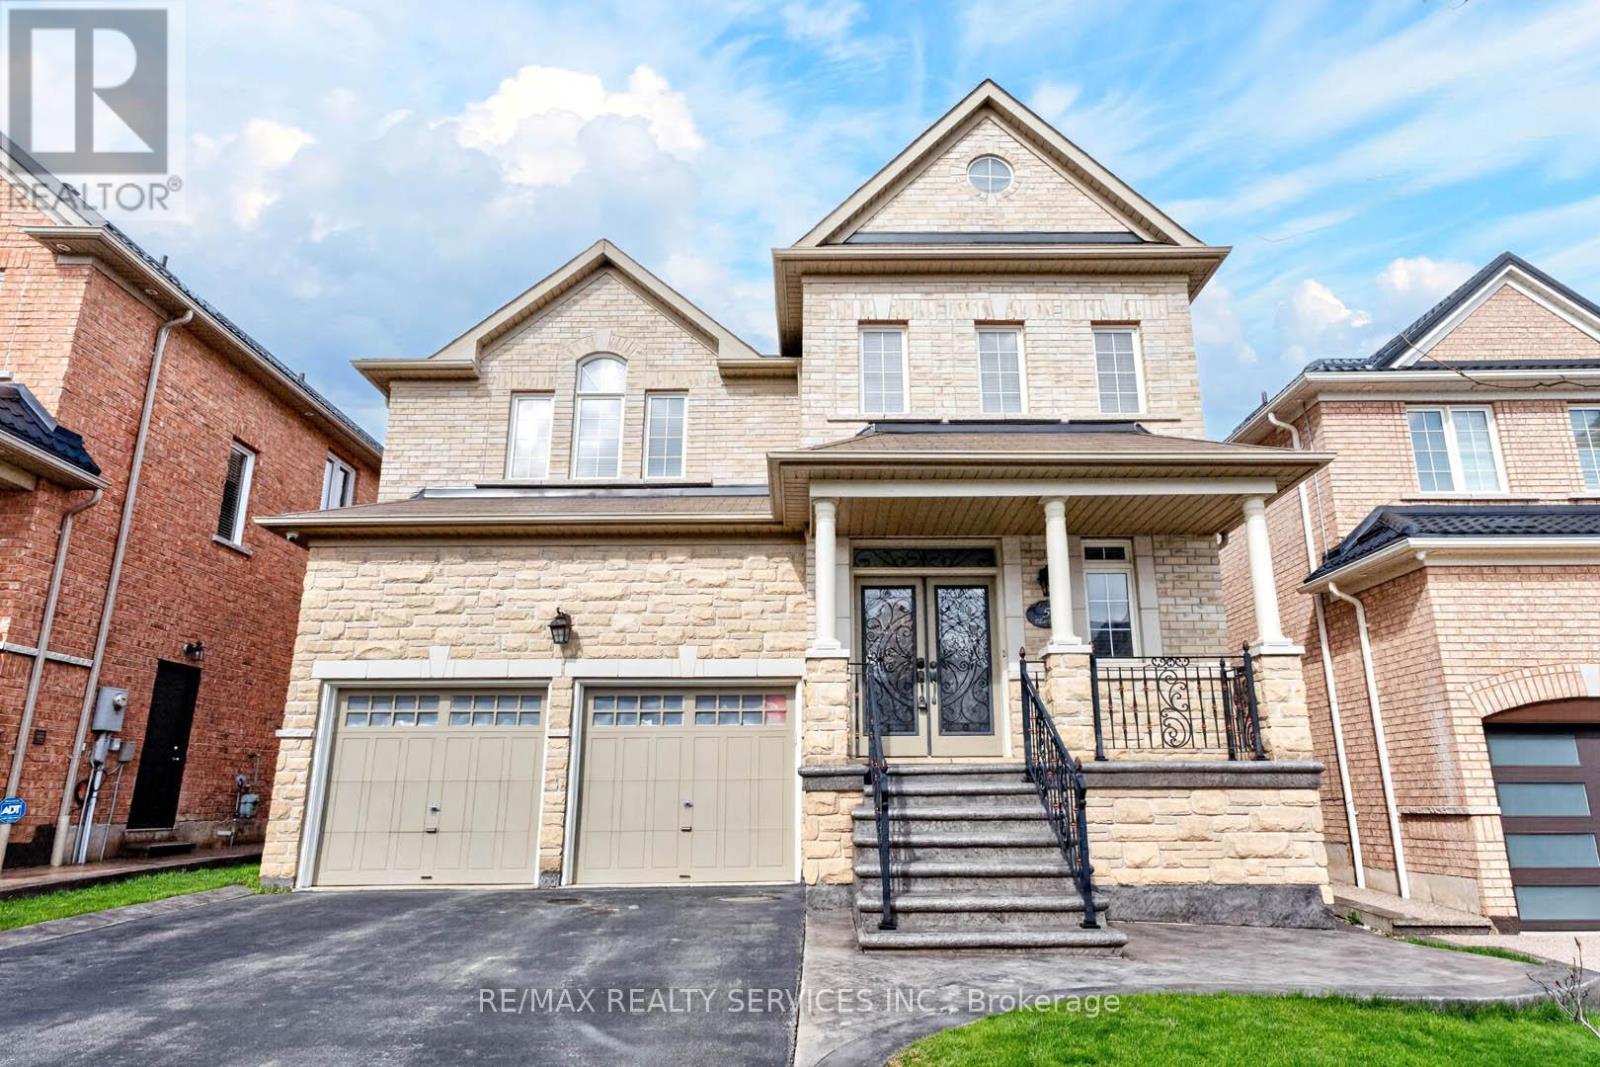
Pride of Ownership!!! Professionally upgraded 4+2 Bed & 5 Bath detached home in a Family Friendly Neighbourhood. Offering approximately 2,900 sq ft . The main floor features a bright open concept layout with separate living and dining areas, a spacious family room, and hardwood flooring throughout the main and second levels. The modern kitchen is equipped with Granite countertops, pantry, and a spacious eat in area. The sun filled family room includes a gas fireplace and walk out to a large backyard. Upstairs, the primary bedroom boasts a walk-in closet and a luxurious 5 piece ensuite. The finished basement offers excellent potential with 2 additional rooms, a kitchen, full bath, and separate laundry. Custom railings at the entrance add a stylish touch. Conveniently located close to highways, shopping, schools, transit, and much more. (id:66779)
Rooms
| Living room | Main level | — |
| Bedroom | Basement | — |
| Recreational, Games room | Basement | — |
| Family room | Main level | — |
| Kitchen | Main level | — |
| Eating area | Main level | — |
| Primary Bedroom | Second level | — |
| Bedroom 2 | Second level | — |
| Bedroom 3 | Second level | — |
| Bedroom 4 | Second level | — |
| Office | Main level | — |
| Bedroom | Basement | — |
Details
- Sewer
- Sanitary sewer
- Cooling
- Central air conditioning
- Heating
- Forced air, Natural gas
- List aor
- Toronto
- Stories
- 2
- Basement
- Finished, Separate entrance, N/A, N/A
- Flooring
- Hardwood, Laminate, Ceramic
- Appliances
- Washer, Refrigerator, Dishwasher, Stove, Dryer
- Directions
- Steeles and James Potter
- Fireplace
- Yes
- Water source
- Municipal water
- Structure type
- House
- Parking features
- Garage
- Tax annual amount
- 8,896.77
- Building features
- Fireplace(s)
- Exterior features
- Brick, Stone
- Foundation details
- Poured Concrete
- Lot size dimensions
- 12.8 x 27.5 M
- Bedrooms above grade
- 4
- Bedrooms below grade
- 2
- Property attached
- No
More in Brampton




The trademarks REALTOR®, REALTORS®, and the REALTOR® logo are controlled by The Canadian Real Estate Association (CREA) and identify real estate professionals who are members of CREA. The trademarks MLS®, Multiple Listing Service® and the associated logos are owned by CREA and identify the quality of services provided by real estate professionals who are members of CREA. Listing data is provided by the REALTOR.ca Data Distribution Facility (DDF®) and is deemed reliable but is not guaranteed accurate by CREA.