 1 / 25
5 O'REILLY'S LANE
Caledon, Ontario, L7E0W4
$1,650,000
Bedrooms
6
Bathrooms
4
Parking
12
About this property
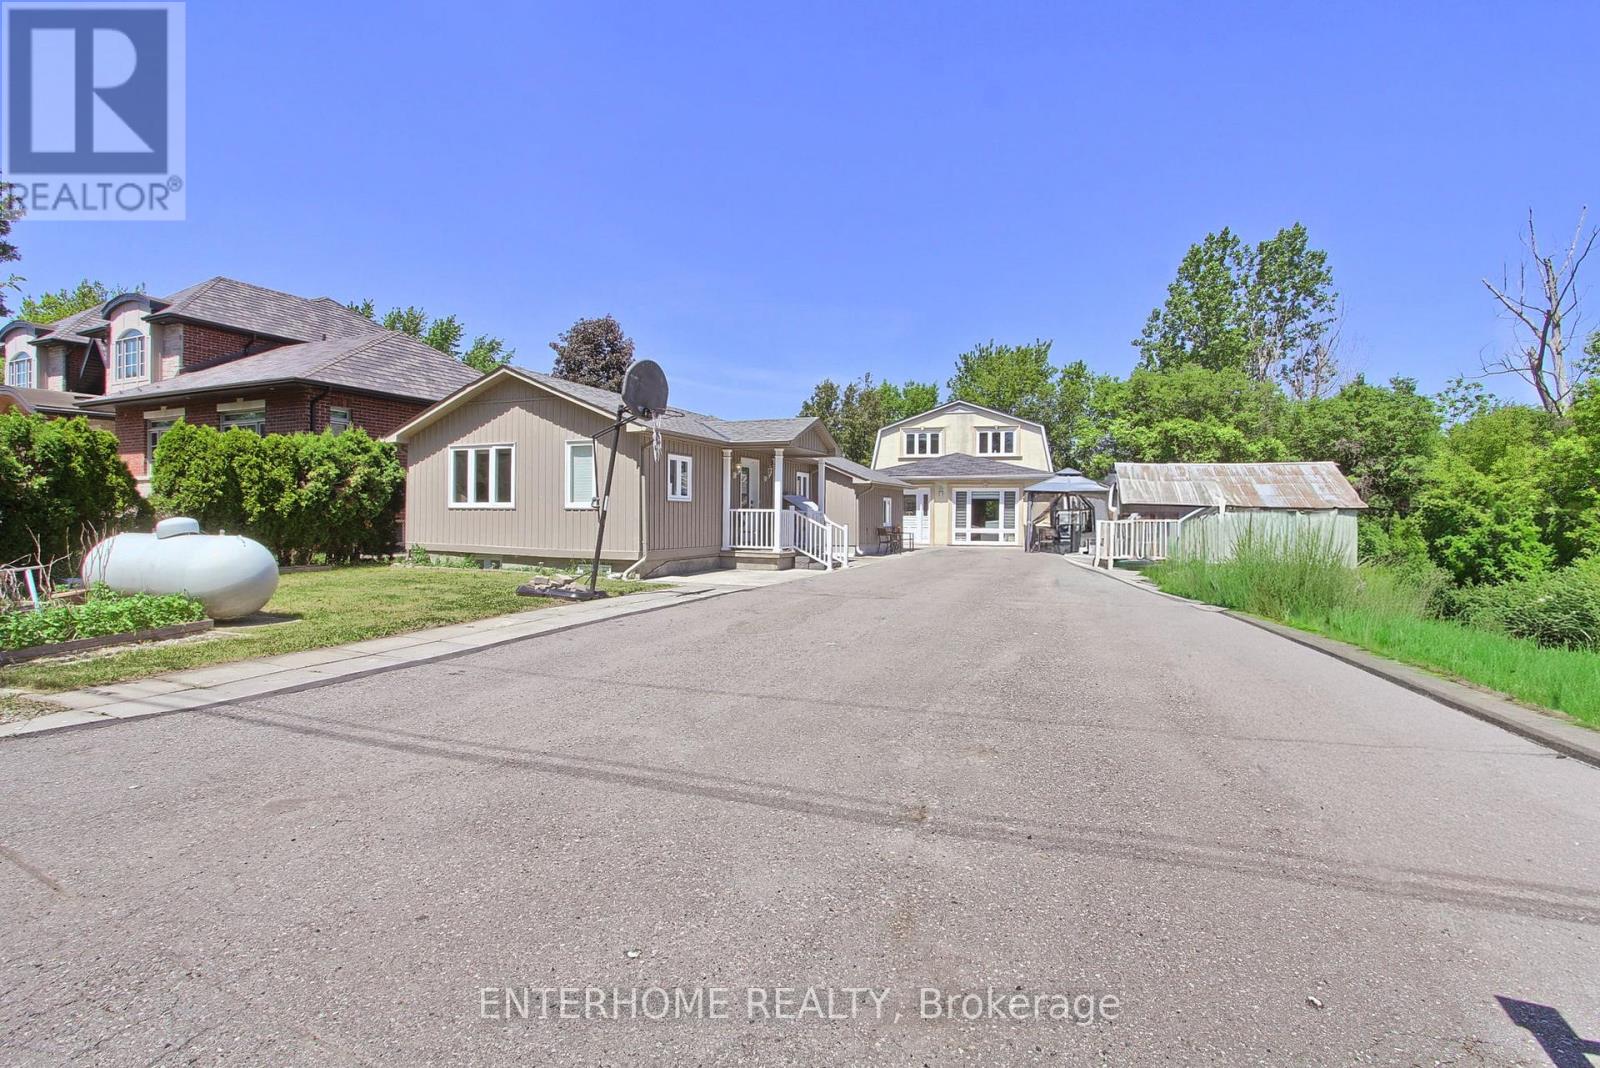
Great Opportunity! Unique Property Two Houses On One Lot. Completely Renovated 2+1 Br Bungalow W/Fin One Br Basement Apartment. Bungalow Has Sep Living & Dining Rm, Master Offers W/I Closet . Kitchen W/Custom Built Cabinets/Pantry. 2 Story House Has Large Living And Family Rooms On Main Level,3Pc Bath & Kitchen,2nd Level Has 3 Bedrooms & 4Pc Bathroom. Insulated Bunkie with electricity. Updates in 2024:bungalow main floor flooring, main house upstairs bathroom. Roof replaced in 2022. water heater in 2025 (id:66779)
Rooms
| Living room | Main level | — |
| Bedroom 4 | Second level | — |
| Bedroom 5 | Second level | — |
| Bedroom | Second level | — |
| Dining room | Main level | — |
| Kitchen | Main level | — |
| Primary Bedroom | Main level | — |
| Bedroom 2 | Main level | — |
| Bedroom 3 | Basement | — |
| Living room | Main level | — |
| Family room | Main level | — |
| Kitchen | Main level | — |
Details
- Sewer
- Septic System
- Cooling
- Central air conditioning
- Heating
- Forced air, Propane
- List aor
- Toronto
- Stories
- 1
- Basement
- Finished, Separate entrance, N/A, N/A
- Flooring
- Hardwood, Laminate, Ceramic
- Utilities
- Electricity
- Appliances
- Washer, Water softener, Dryer, Blinds, Water Heater
- Directions
- Gore Rd And Mayfield Rd
- Fireplace
- Yes
- Lot features
- Cul-de-sac, Irregular lot size
- Water source
- Municipal water
- Structure type
- House
- Parking features
- No Garage
- Tax annual amount
- 7,170.11
- Exterior features
- Stucco, Vinyl siding
- Foundation details
- Concrete
- Lot size dimensions
- 60 x 140 FT ; 142.19 ft x 59.87 ft x 142.13 ft x 60.35
- Architectural style
- Bungalow
- Bedrooms above grade
- 2
- Bedrooms below grade
- 4
- Property attached
- No
More in Caledon




The trademarks REALTOR®, REALTORS®, and the REALTOR® logo are controlled by The Canadian Real Estate Association (CREA) and identify real estate professionals who are members of CREA. The trademarks MLS®, Multiple Listing Service® and the associated logos are owned by CREA and identify the quality of services provided by real estate professionals who are members of CREA. Listing data is provided by the REALTOR.ca Data Distribution Facility (DDF®) and is deemed reliable but is not guaranteed accurate by CREA.