 1 / 25
5 MOUNTBATTEN ROAD
Toronto (Humber Heights), Ontario, M9P1Y8
$1,624,900
Bedrooms
3
Bathrooms
3
Parking
8
About this property
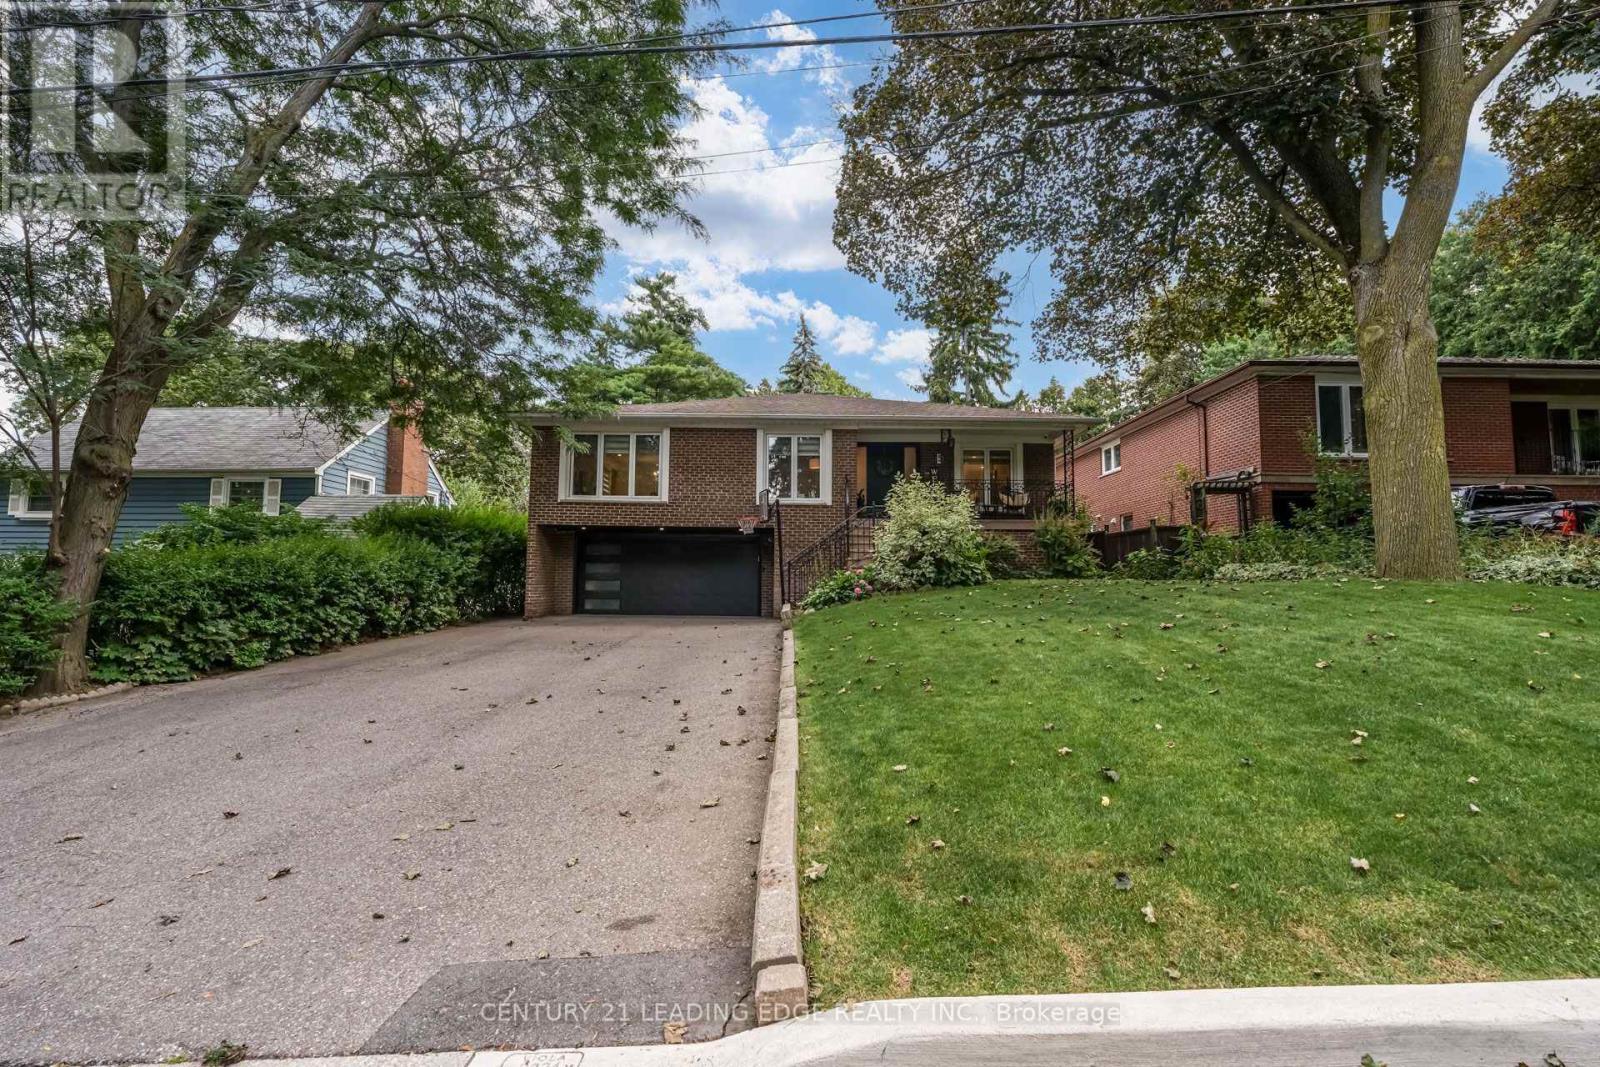
Welcome to 5 Mountbatten Road - a beautifully renovated raised bungalow nestled on a quiet, established street in Etobicoke. This turnkey 3-bedroom, 3-bathroom home has been thoughtfully updated throughout, combining modern finishes with comfortable everyday living. The main floor features a bright, functional layout with a stunning updated kitchen showcasing custom cabinetry, quartz countertops, a centre island, and pot filler, along with updated flooring, bathrooms, and pot lights throughout. The finished lower level offers additional living space with a convenient walkout to the backyard, while the double-car garage provides direct access to the basement and ample driveway parking. Enjoy a peaceful backyard surrounded by mature trees, offering a private retreat in the city. Ideally located close to parks, schools, transit, shopping, restaurants, and major transportation routes. Move in and enjoy! (id:66779)
Rooms
| Kitchen | Main level | — |
| Bathroom | Basement | — |
| Living room | Main level | — |
| Dining room | Main level | — |
| Primary Bedroom | Main level | — |
| Bedroom 2 | Main level | — |
| Bedroom 3 | Main level | — |
| Bathroom | Main level | — |
| Bathroom | Main level | — |
| Kitchen | Basement | — |
| Living room | Basement | — |
Details
- Sewer
- Sanitary sewer
- Cooling
- Central air conditioning
- Fencing
- Fenced yard
- Heating
- Forced air, Natural gas
- List aor
- Toronto
- Stories
- 1
- Basement
- Finished, Walk out, N/A, N/A
- Flooring
- Hardwood
- Utilities
- Electricity, Cable
- Appliances
- Washer, Refrigerator, Central Vacuum, Dishwasher, Stove, Dryer, Window Coverings, Garage door opener remote(s)
- Directions
- Lawrence Ave W And Scarlett Road
- Fireplace
- Yes
- Lot features
- Carpet Free
- Water source
- Municipal water
- Structure type
- House
- Fireplaces total
- 1
- Parking features
- Garage
- Tax annual amount
- 6,077.11
- Building features
- Fireplace(s)
- Exterior features
- Brick
- Security features
- Security system
- Foundation details
- Block
- Lot size dimensions
- 56.2 x 122 FT
- Architectural style
- Raised bungalow
- Bedrooms above grade
- 3
- Property attached
- No
More in Toronto




The trademarks REALTOR®, REALTORS®, and the REALTOR® logo are controlled by The Canadian Real Estate Association (CREA) and identify real estate professionals who are members of CREA. The trademarks MLS®, Multiple Listing Service® and the associated logos are owned by CREA and identify the quality of services provided by real estate professionals who are members of CREA. Listing data is provided by the REALTOR.ca Data Distribution Facility (DDF®) and is deemed reliable but is not guaranteed accurate by CREA.