 1 / 25
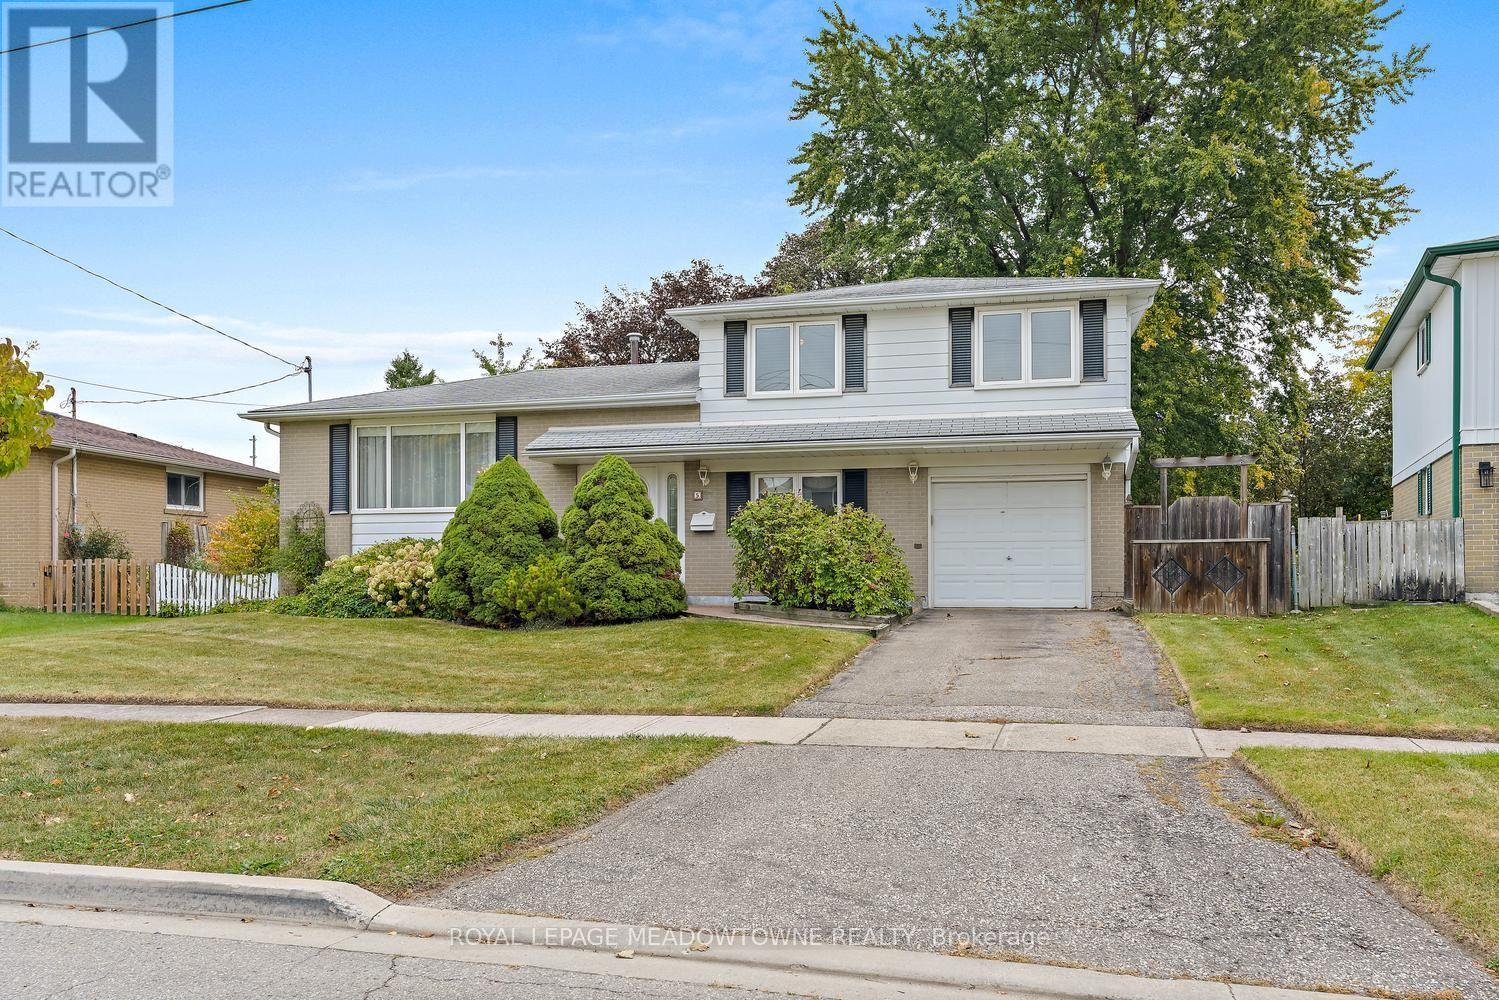
5 LUCINDA PLACE
Halton Hills (Georgetown), Ontario, L7G1J8
$839,900
Bedrooms
3
Bathrooms
2
Parking
2
About this property
Quiet cul-de-sac location with an amazing yard! Carpet free! Perfectly situated within walking distance to schools, parks, the scenic Hungry Hollow Trail, plus nearby shops and restaurants. A lovely layout for this 4 level sidesplit with main floor family room, gas fireplace with separate entrance to the backyard. First time on the market, this 1 owner home is now time to pass "the torch" to a new family to enjoy and make their own memories! Spacious living/dining rooms with amazing picture window and hardwood floors through-out is the perfect spot for family gatherings. The eat-in kitchen has a walk-out to the deck and expansive backyard with large, mature trees. The hardwood continues to the upper level bedrooms. The generously sized primary bedroom overlooks the front yard and offers plenty of storage in the double closet, this level also includes the 2 other good sized bedrooms. The partially finished basement offers yet another space to make your own with above grade windows & 3 piece bath. (id:66779)
Rooms
| Living room | Main level | — |
| Dining room | Main level | — |
| Kitchen | Main level | — |
| Family room | Ground level | — |
| Primary Bedroom | Upper Level | — |
| Bedroom 2 | Upper Level | — |
| Bedroom 3 | Upper Level | — |
| Recreational, Games room | Basement | — |
Details
- Sewer
- Sanitary sewer
- Cooling
- Central air conditioning
- Fencing
- Fenced yard, Fully Fenced
- Heating
- Forced air, Natural gas
- List aor
- Toronto
- Tax year
- 2,026
- Basement
- Partially finished, N/A
- Flooring
- Hardwood
- Appliances
- Washer, Refrigerator, Water softener, Central Vacuum, Dishwasher, Stove, Dryer
- Directions
- Cross Streets: Delrex Blvd & Rexway Dr. ** Directions: Delrex Blvd to Lucinda Pl.
- Fireplace
- Yes
- Lot features
- Level lot, Flat site
- Water source
- Municipal water
- Structure type
- House
- Fireplaces total
- 1
- Parking features
- Attached Garage, Garage
- Tax annual amount
- 4,799.01
- Building features
- Fireplace(s)
- Exterior features
- Brick, Aluminum siding
- Security features
- Smoke Detectors
- Foundation details
- Block
- Lot size dimensions
- 51.3 x 116.3 FT ; Large pie lot - 89.93 feet
- Zoning description
- LDR1-1 (MN), LDR1-2 (MN)
- Bedrooms above grade
- 3
- Property attached
- No
More in Halton Hills

The trademarks REALTOR®, REALTORS®, and the REALTOR® logo are controlled by The Canadian Real Estate Association (CREA) and identify real estate professionals who are members of CREA. The trademarks MLS®, Multiple Listing Service® and the associated logos are owned by CREA and identify the quality of services provided by real estate professionals who are members of CREA. Listing data is provided by the REALTOR.ca Data Distribution Facility (DDF®) and is deemed reliable but is not guaranteed accurate by CREA.