 1 / 17
5 LAXIS AVENUE
Toronto (Mount Dennis), Ontario, M6M2K6
$748,800
Bedrooms
2
Bathrooms
1
Parking
3
About this property
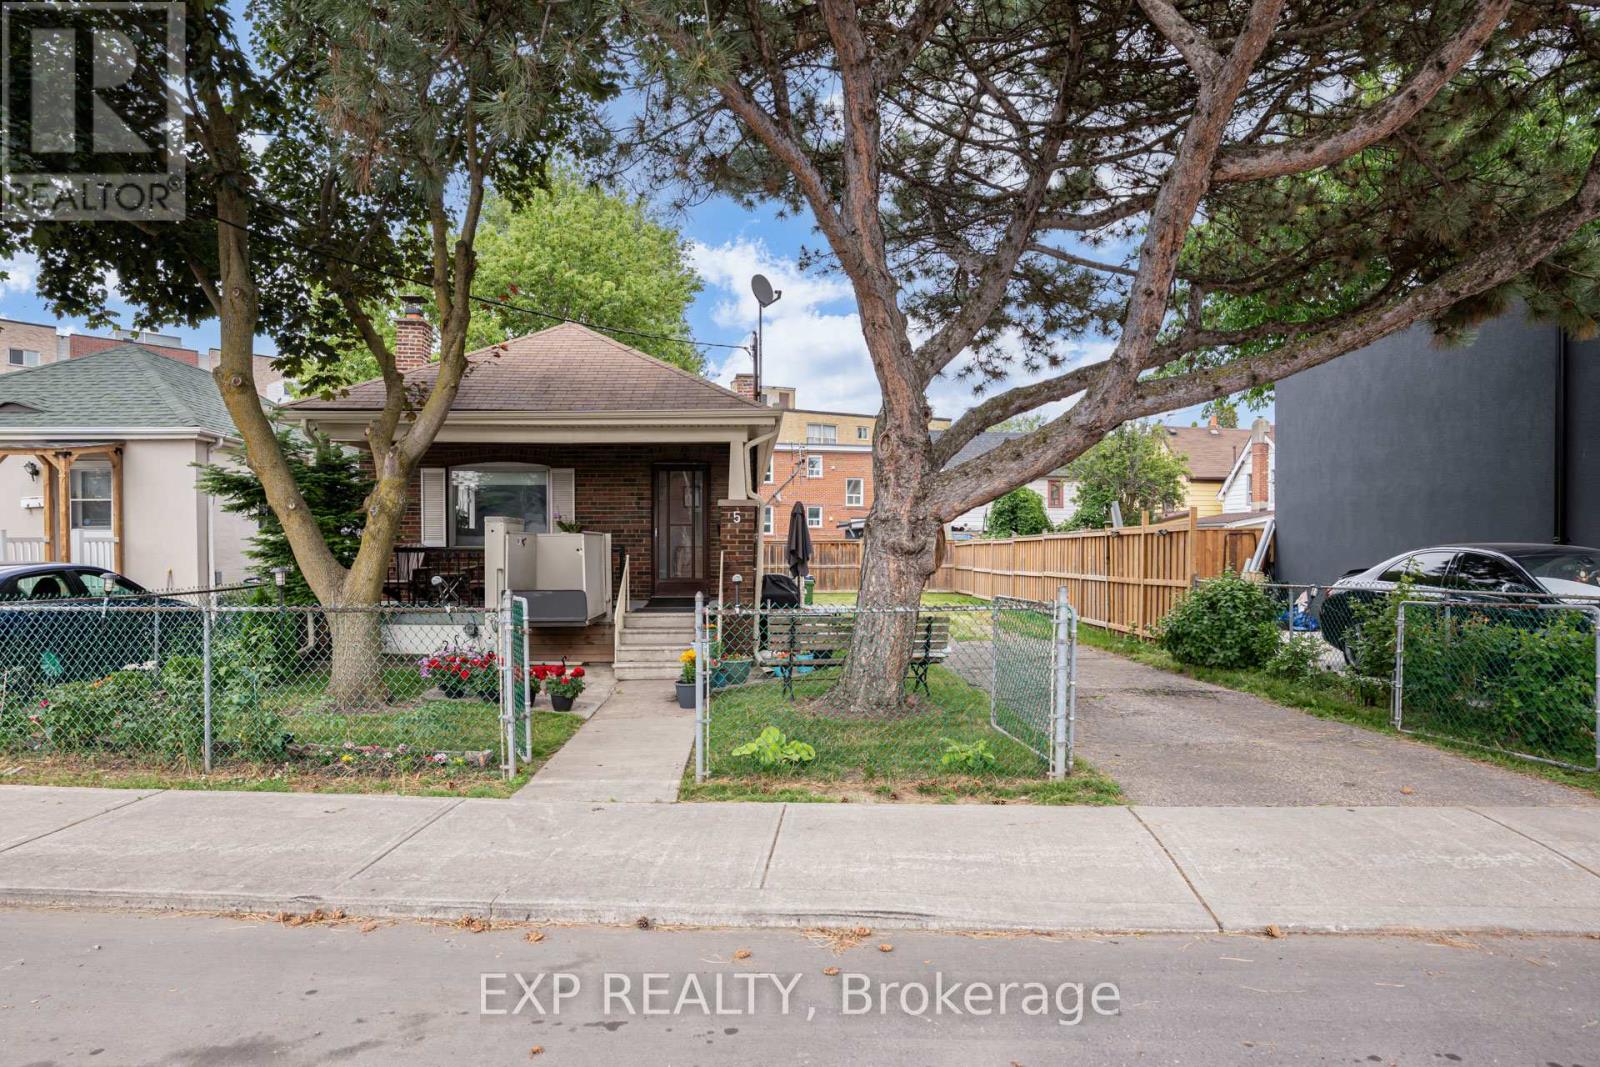
Turn-key and full of potential, this bright, move-in-ready home sits on a rare wide-frontage lot tucked away on a quiet street in one of Toronto's most connected and up-and-coming neighbourhoods. The open-concept main floor offers spacious living spaces, updated vinyl flooring, a fireplace, and a kitchen with a walkout to the backyard. Newer major mechanical upgrades provide peace of mind, while the large full-sized basement with a separate walk-up entrance and kitchen rough-in opens the door to potential rental income or multi-generational living. An expansive private driveway accommodates ample parking. Ideally situated within walking distance to the Mount Dennis LRT and GO/UP Express stations, offering exceptional transit connectivity with multiple TTC bus routes nearby. This prime location is just minutes from parks, schools, shopping, and a wide range of amenities, making it an ideal choice for both families and commuters. Preliminary Multiplex & Garden Suite Report Available. (id:66779)
Rooms
| Kitchen | Main level | — |
| Living room | Main level | — |
| Dining room | Main level | — |
| Primary Bedroom | Main level | — |
| Bedroom 2 | Main level | — |
| Recreational, Games room | Basement | — |
| Laundry room | Basement | — |
Details
- Sewer
- Sanitary sewer
- Cooling
- Central air conditioning
- Heating
- Forced air, Natural gas
- List aor
- Toronto
- Stories
- 1
- Basement
- Finished, Separate entrance, N/A, N/A
- Flooring
- Tile, Vinyl
- Appliances
- Washer, Refrigerator, Stove, Dryer, Window Coverings
- Directions
- Weston Rd & Jane St
- Fireplace
- Yes
- Lot features
- Irregular lot size, Carpet Free
- Water source
- Municipal water
- Structure type
- House
- Parking features
- No Garage
- Tax annual amount
- 2,984.84
- Building features
- Fireplace(s)
- Exterior features
- Brick
- Foundation details
- Block
- Lot size dimensions
- 49.8 x 75 FT
- Architectural style
- Bungalow
- Bedrooms above grade
- 2
- Property attached
- No
More in Toronto




The trademarks REALTOR®, REALTORS®, and the REALTOR® logo are controlled by The Canadian Real Estate Association (CREA) and identify real estate professionals who are members of CREA. The trademarks MLS®, Multiple Listing Service® and the associated logos are owned by CREA and identify the quality of services provided by real estate professionals who are members of CREA. Listing data is provided by the REALTOR.ca Data Distribution Facility (DDF®) and is deemed reliable but is not guaranteed accurate by CREA.