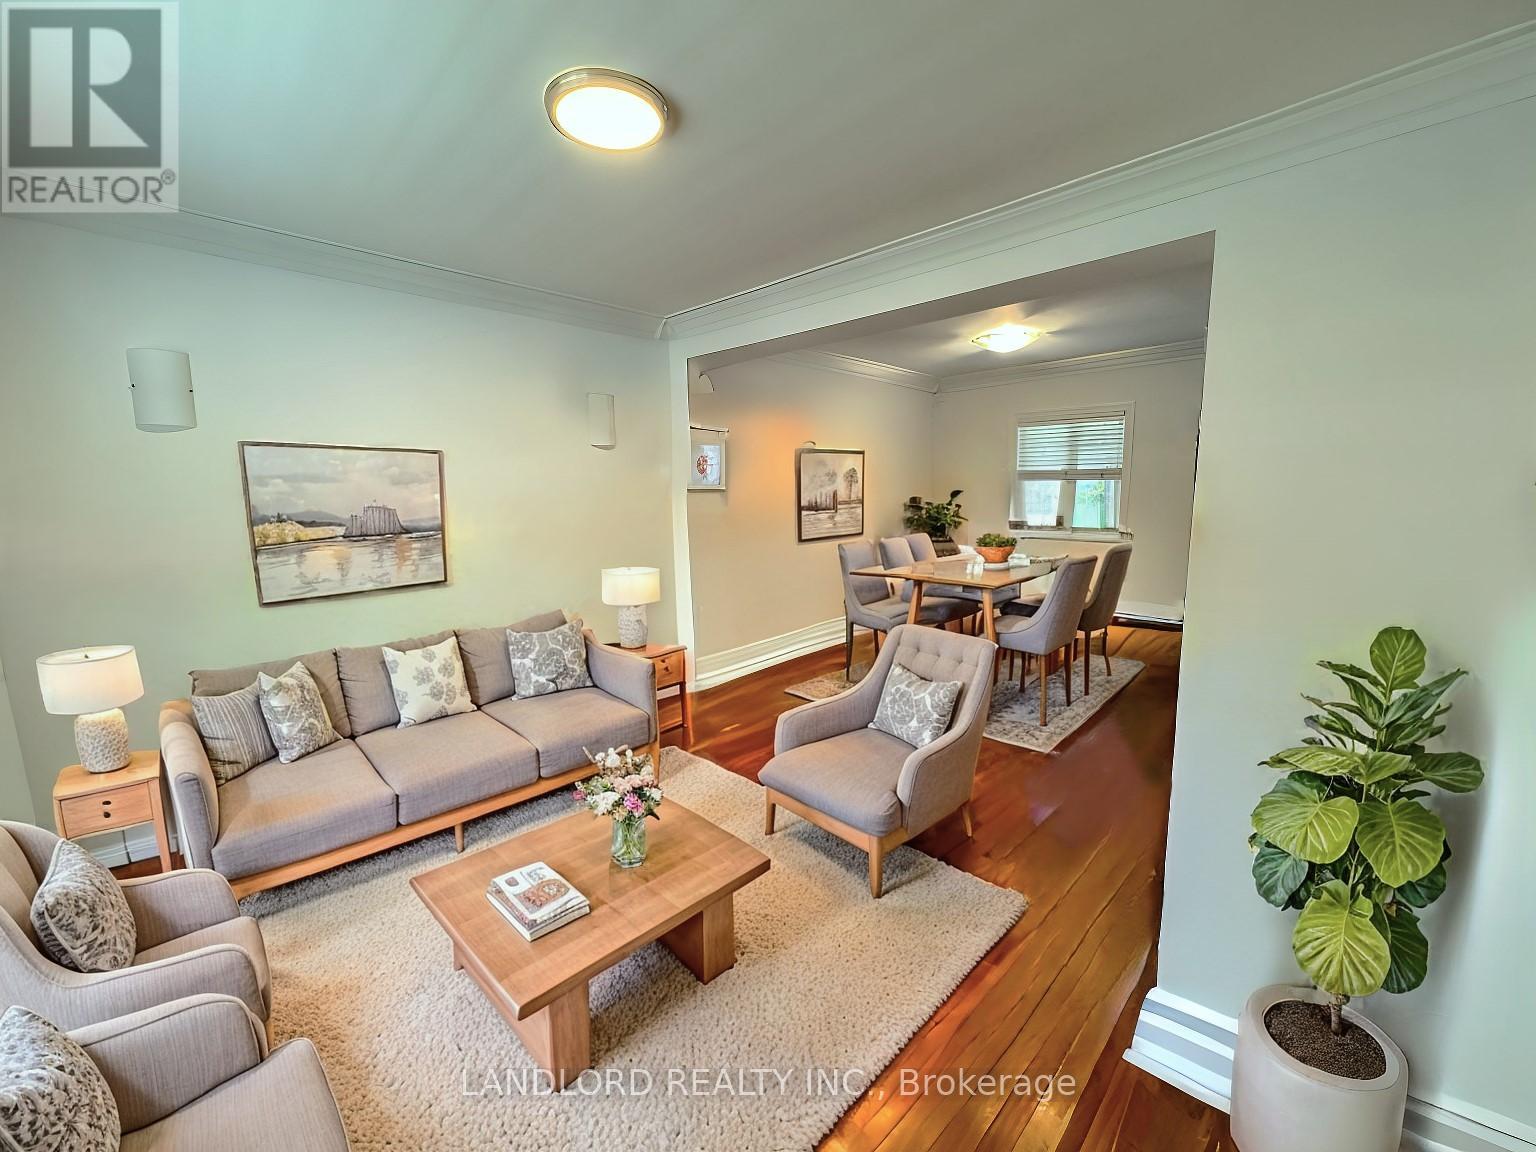
 1 / 18
5 LANBROOKE AVENUE
Toronto (Newtonbrook West), Ontario, M2R2C5
Price on request
Bedrooms
3
Bathrooms
2
Parking
3
About this property
This Stunning Family Home Features An Upgraded Kitchen With Stainless Steel Appliances And Granite Countertops, Leading To A Spacious Open-Concept Living And Dining Area With A Walkout To A Large Private Backyard And DeckPerfect For Entertaining. The Second Floor Boasts Nicely Sized Bedrooms, While The Main-Floor Bedroom Can Easily Serve As A Home Office. A Large Finished Basement Adds Extra Living Space, And The Homes Prime Location Puts You Near Parks, Trails, Schools, Transit, And Popular Restaurants. Dont Miss Out On This Perfect Blend Of Comfort And Convenience! **Appliances: Fridge, Gas Cooktop, B/I Oven, Dishwasher, B/I Microwave, Washer & Dryer **Utilities: Heat, Hydro & Water Extra **Parking: 3 Spots Included; 1 In Garage, 2 On Driveway (id:66779)
Rooms
| Living room | Main level | — |
| Dining room | Main level | — |
| Kitchen | Main level | — |
| Bedroom 3 | Main level | — |
| Primary Bedroom | Second level | — |
| Bedroom 2 | Second level | — |
| Recreational, Games room | Basement | — |
Details
- Sewer
- Sanitary sewer
- Cooling
- Central air conditioning
- Heating
- Forced air, Natural gas
- List aor
- Toronto
- Stories
- 1.5
- Basement
- Finished, N/A
- Flooring
- Hardwood, Laminate
- Directions
- Cross Streets: Finch & Bathurst. ** Directions: Please Use GPS.
- Fireplace
- No
- Lot features
- Carpet Free
- Water source
- Municipal water
- Structure type
- House
- Parking features
- Detached Garage, Garage
- Exterior features
- Brick
- Foundation details
- Unknown
- Bedrooms above grade
- 3
- Property attached
- No
More in Toronto




The trademarks REALTOR®, REALTORS®, and the REALTOR® logo are controlled by The Canadian Real Estate Association (CREA) and identify real estate professionals who are members of CREA. The trademarks MLS®, Multiple Listing Service® and the associated logos are owned by CREA and identify the quality of services provided by real estate professionals who are members of CREA. Listing data is provided by the REALTOR.ca Data Distribution Facility (DDF®) and is deemed reliable but is not guaranteed accurate by CREA.