 1 / 25
5 JARDIN HILL COURT
Toronto (Hillcrest Village), Ontario, M2H3R8
$1,890,000
Bedrooms
9
Bathrooms
7
Parking
4
About this property
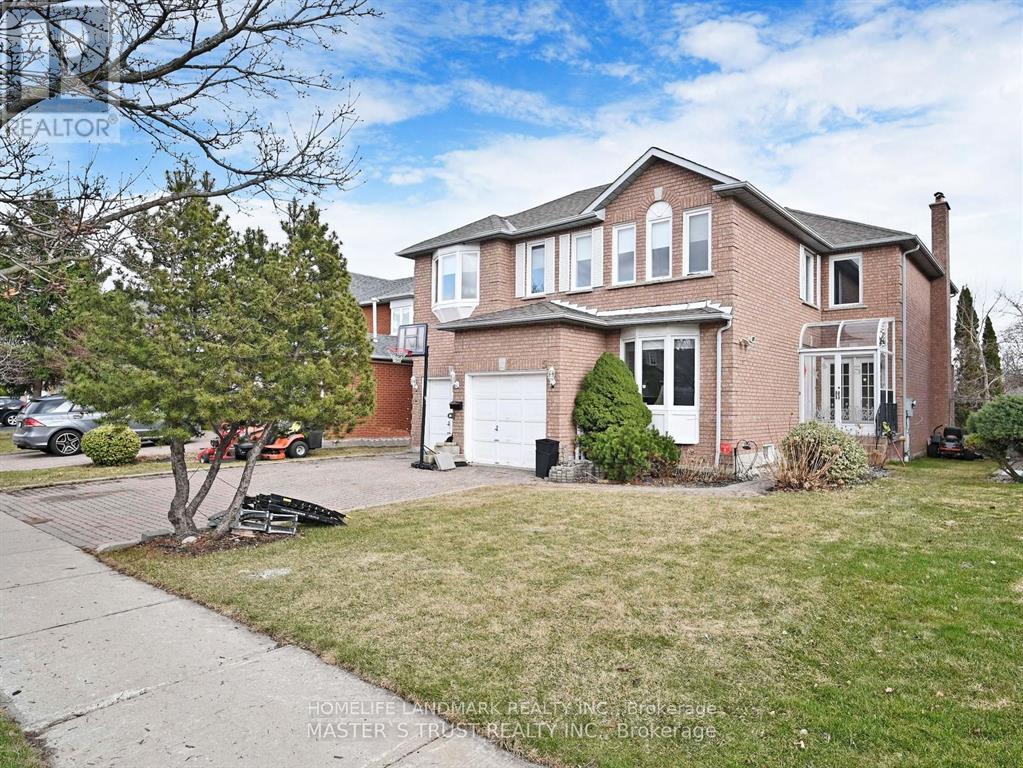
North York Big Lot Bright And Spacious Gorgeous Detached House, High Ranking School Zone( A.Y Jackson S.S), Lots of Renovation, move in condition. 3368 sqft plus finished 4 bedrooms Basement, Separate Entrance to Walk Up basement with good rental income. . Main floor office can be 5th bedroom. Very Connivence Location, Close To Parks, Schools, Seneca college, Transit, Minutes To Subway and Hwy 404,401. (id:66779)
Rooms
| Living room | Ground level | — |
| Bedroom 4 | Second level | — |
| Dining room | Ground level | — |
| Family room | Ground level | — |
| Kitchen | Ground level | — |
| Eating area | Ground level | — |
| Sunroom | Ground level | — |
| Office | Ground level | — |
| Primary Bedroom | Second level | — |
| Bedroom 2 | Second level | — |
| Bedroom 3 | Second level | — |
Details
- Sewer
- Sanitary sewer
- Cooling
- Central air conditioning
- Heating
- Forced air, Natural gas
- List aor
- Toronto
- Stories
- 2
- Basement
- Finished, Separate entrance, N/A, N/A
- Flooring
- Tile
- Appliances
- Washer, Refrigerator, Dishwasher, Dryer, Hood Fan, Two stoves, Window Coverings
- Directions
- Cross Streets: Steeles/Don Mills. ** Directions: Donmills/Steeles.
- Fireplace
- Yes
- Water source
- Municipal water
- Structure type
- House
- Parking features
- Garage
- Tax annual amount
- 9,767.87
- Exterior features
- Brick
- Foundation details
- Unknown
- Lot size dimensions
- 49.2 x 123 FT
- Bedrooms above grade
- 4
- Bedrooms below grade
- 5
- Property attached
- No
More in Toronto

The trademarks REALTOR®, REALTORS®, and the REALTOR® logo are controlled by The Canadian Real Estate Association (CREA) and identify real estate professionals who are members of CREA. The trademarks MLS®, Multiple Listing Service® and the associated logos are owned by CREA and identify the quality of services provided by real estate professionals who are members of CREA. Listing data is provided by the REALTOR.ca Data Distribution Facility (DDF®) and is deemed reliable but is not guaranteed accurate by CREA.