 1 / 13
5 HENDERSON AVENUE
Toronto (Trinity-Bellwoods), Ontario, M6J2B6
Price on request
Bedrooms
3
Bathrooms
2
Parking
1
About this property
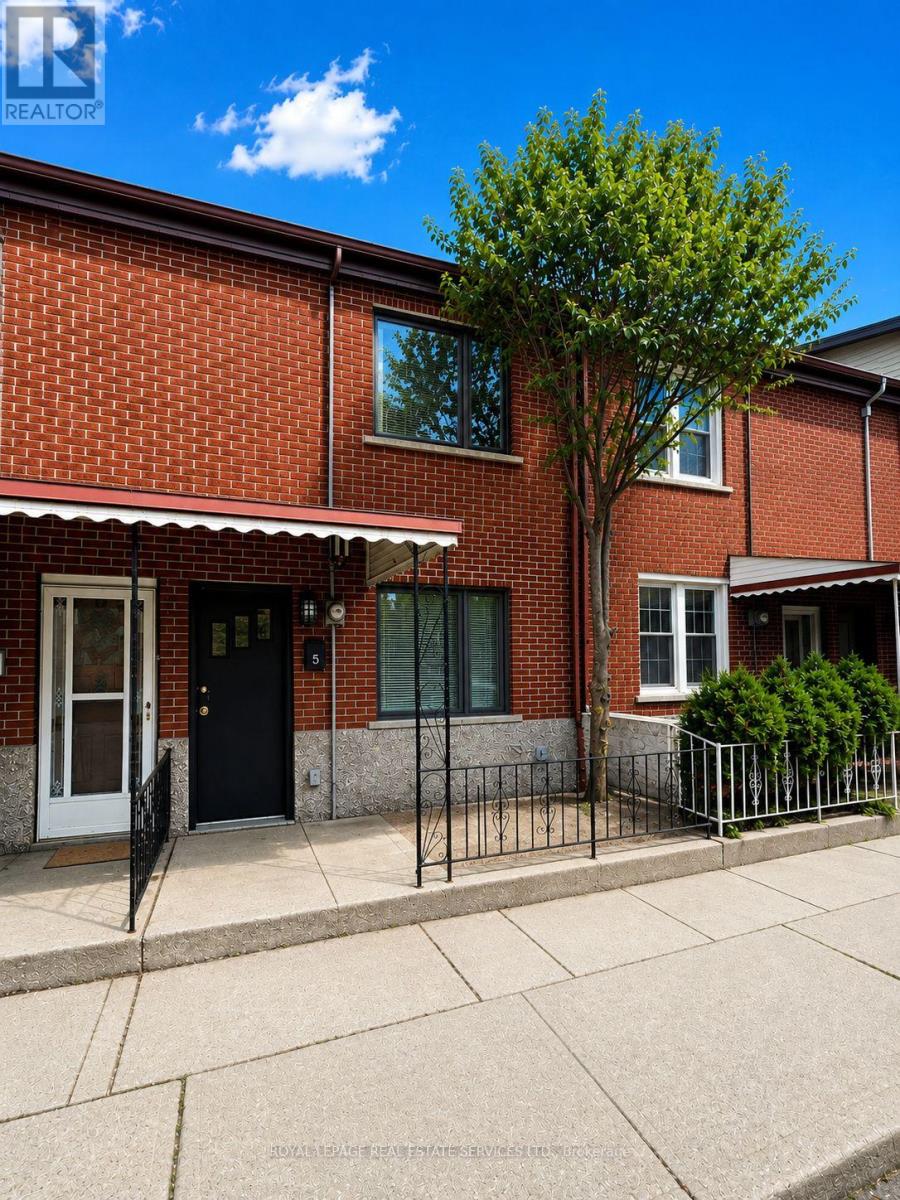
Lovely and recently renovated 2/3 bedroom in the heart of Little Italy! Charming and updated 1883 attached row house. Original living room on main floor can be third bedroom. Brand new main floor 3 piece bathroom and 1 piece in basement. Enjoy all the amenities and conveniences of living in the heart of Little Italy. Steps to public transit (TTC), shops, cafes, schools, parks (Trinity Bellwood's Park). Enjoy the front and back yards for your personal use as well as private parking accessed by laneway. Ideal for professional couple or young family who want to move into this family friendly and vibrant community. Basement use has great potential if needed. Updated wiring, updated windows, stainless steel kitchen appliances. Tenant to be responsible for all utilities, snow removal and lawn care. (id:66779)
Rooms
| Kitchen | Main level | — |
| Living room | Main level | — |
| Bedroom | Main level | — |
| Bedroom 2 | Second level | — |
| Bedroom 3 | Second level | — |
| Recreational, Games room | Basement | — |
| Laundry room | Basement | — |
| Other | Basement | — |
Details
- Sewer
- Sanitary sewer
- Cooling
- Central air conditioning
- Fencing
- Fenced yard
- Heating
- Forced air, Natural gas
- List aor
- Toronto
- Stories
- 2
- Basement
- Unfinished, Separate entrance, Walk-up, N/A, N/A, N/A
- Flooring
- Concrete, Laminate
- Utilities
- Sewer, Electricity
- Appliances
- Washer, Refrigerator, Dishwasher, Stove, Dryer, Microwave, Blinds
- Directions
- Cross Streets: South of College, East of Manning. ** Directions: -.
- Fireplace
- No
- Lot features
- Flat site, Lane
- Water source
- Municipal water
- Structure type
- Row / Townhouse
- Parking features
- No Garage
- Exterior features
- Brick
- Security features
- Smoke Detectors
- Lot size dimensions
- 15 x 90 FT
- Bedrooms above grade
- 3
- Property attached
- Yes
More in Toronto




The trademarks REALTOR®, REALTORS®, and the REALTOR® logo are controlled by The Canadian Real Estate Association (CREA) and identify real estate professionals who are members of CREA. The trademarks MLS®, Multiple Listing Service® and the associated logos are owned by CREA and identify the quality of services provided by real estate professionals who are members of CREA. Listing data is provided by the REALTOR.ca Data Distribution Facility (DDF®) and is deemed reliable but is not guaranteed accurate by CREA.