 1 / 25
5 HARBOUR DRIVE
Hamilton (Lakeshore), Ontario, L8E4Z4
$799,000
Bedrooms
3
Bathrooms
2
Parking
4
About this property
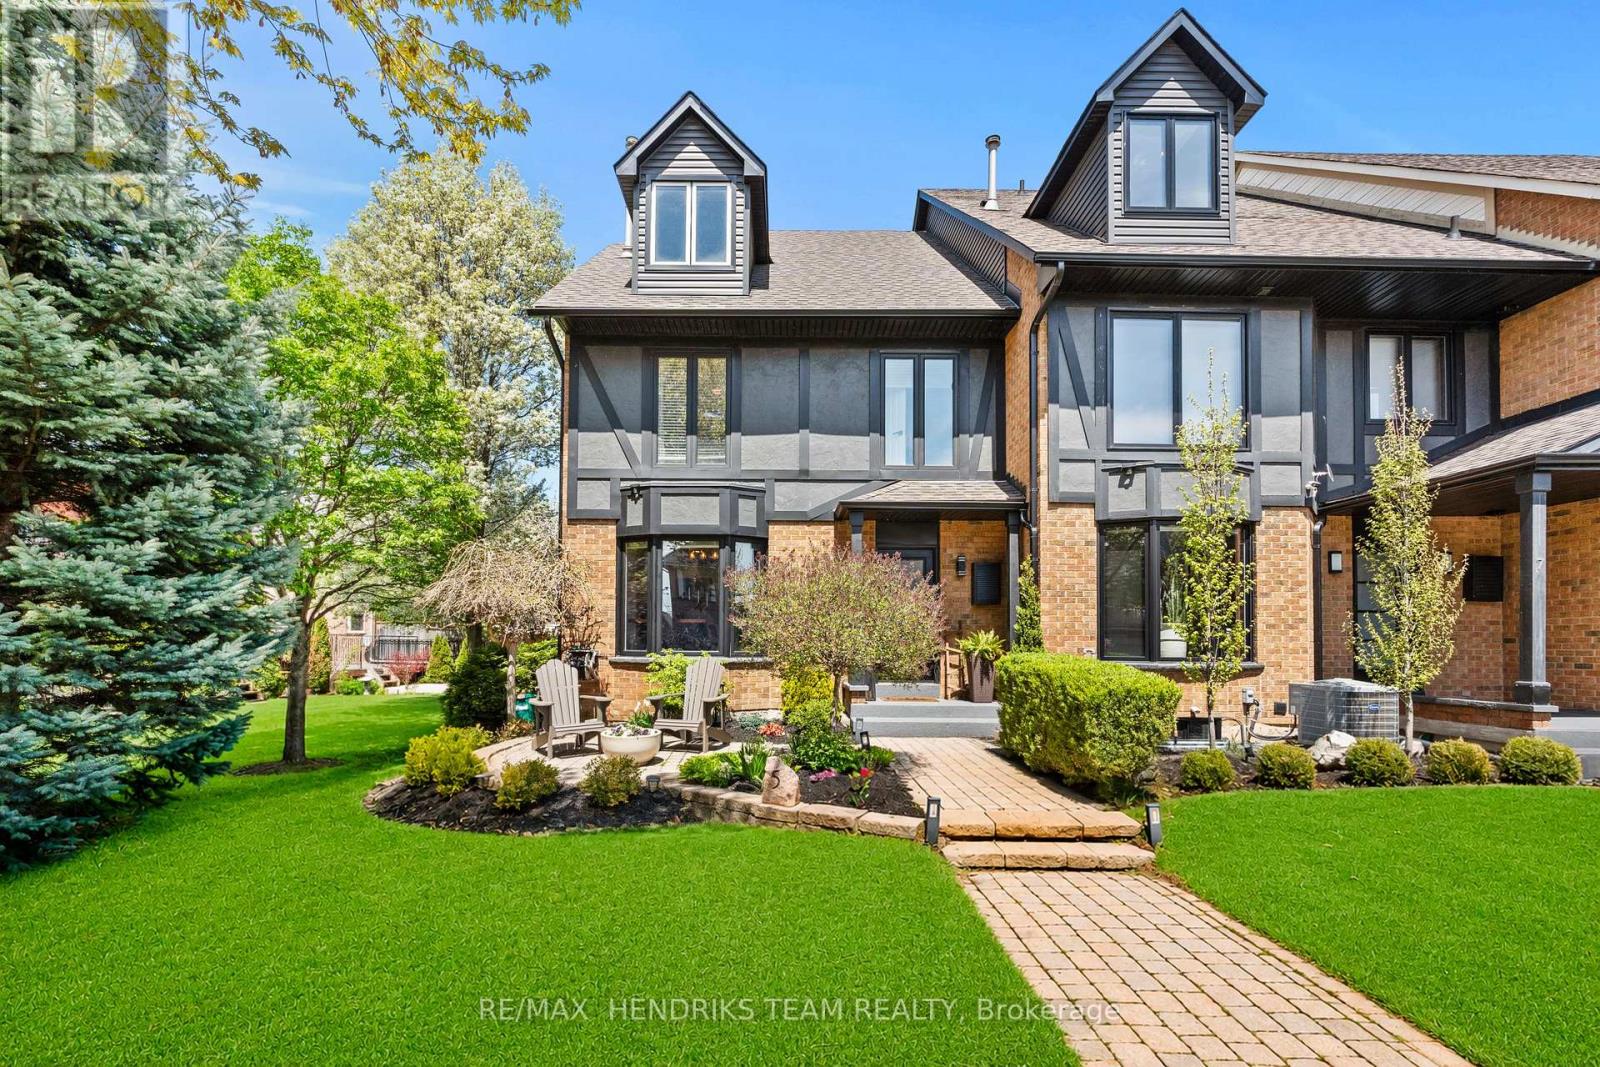
This well-maintained 2-storey freehold townhome offers a functional layout with quality updates. Before entering, enjoy the curb appeal featuring an interlock front porch and charming walkway. As an end unit, this home offers added privacy, extra natural light, and the rare bonus of a side yard with garden space - ideal for gardening and a quiet outdoor space to enjoy. The side yard also provides convenient additional access and makes maintenance and everyday use that much easier, enhancing the overall sense of space and livability. The main floor features a kitchen with granite countertops, stainless steel appliances, and a breakfast bar, opening into bright living and dining areas filled with natural light from extra windows throughout. Upstairs offers 3 bedrooms. The primary includes ensuite access to a finished bathroom featuring quartz vanities and a tile walk-in shower and soaker tub. The primary also includes a walk-in closet. The two additional bedrooms both feature double closets, while the third bedroom also includes a private balcony. The main bathroom has been updated. Updates include a new asphalt driveway, new front roof (2021), and a fully refreshed exterior with new chimney, eavestroughs, fascia, and soffits. The fully finished basement provides flexible space for a rec room, home office, gym, or potential 4th bedroom. Additional features include a cozy wood-burning fireplace and a double car garage with underground parking. Ideally located in one of Stoney Creek's most beautiful communities, just steps from the water and walking distance to The Newport Yacht Club and the renowned Edgewater Manor Restaurant. Enjoy nearby Waterford Park, scenic surroundings, and easy access to highways. The GO Train is just a 5-minute drive away, making commuting to Toronto effortless. Conveniently close to Costco, Walmart, and major super centres for all your shopping needs. Freehold ownership with community-managed snow removal complete this exceptional offering. (id:66779)
Rooms
| Dining room | Main level | — |
| Kitchen | Main level | — |
| Living room | Main level | — |
| Primary Bedroom | Second level | — |
| Bedroom | Second level | — |
| Bedroom | Second level | — |
| Utility room | Basement | — |
| Laundry room | Basement | — |
| Other | Basement | — |
Details
- Sewer
- Sanitary sewer
- Cooling
- Central air conditioning
- Heating
- Forced air, Natural gas
- List aor
- Niagara
- Stories
- 2
- Basement
- Finished, N/A
- Utilities
- Sewer, Electricity, Cable
- Appliances
- Washer, Refrigerator, Dishwasher, Stove, Dryer, Water Heater
- Directions
- Cross Streets: FRUITLAND RD. ** Directions: N SERVICE RD TO FRUITLAND RD TO HARBOUR DR.
- Fireplace
- Yes
- Water source
- Municipal water
- Structure type
- Row / Townhouse
- Parking features
- Attached Garage, Garage
- Tax annual amount
- 4,952.39
- Building features
- Fireplace(s)
- Exterior features
- Brick, Stucco
- Foundation details
- Poured Concrete
- Lot size dimensions
- 32.2 x 110 FT
- Bedrooms above grade
- 3
- Property attached
- Yes
More in Hamilton




The trademarks REALTOR®, REALTORS®, and the REALTOR® logo are controlled by The Canadian Real Estate Association (CREA) and identify real estate professionals who are members of CREA. The trademarks MLS®, Multiple Listing Service® and the associated logos are owned by CREA and identify the quality of services provided by real estate professionals who are members of CREA. Listing data is provided by the REALTOR.ca Data Distribution Facility (DDF®) and is deemed reliable but is not guaranteed accurate by CREA.