 1 / 25
5 GOOSEMAN CRESCENT
Markham (Box Grove), Ontario, L6B0S3
$999,900
Bedrooms
5
Bathrooms
3
Parking
3
About this property
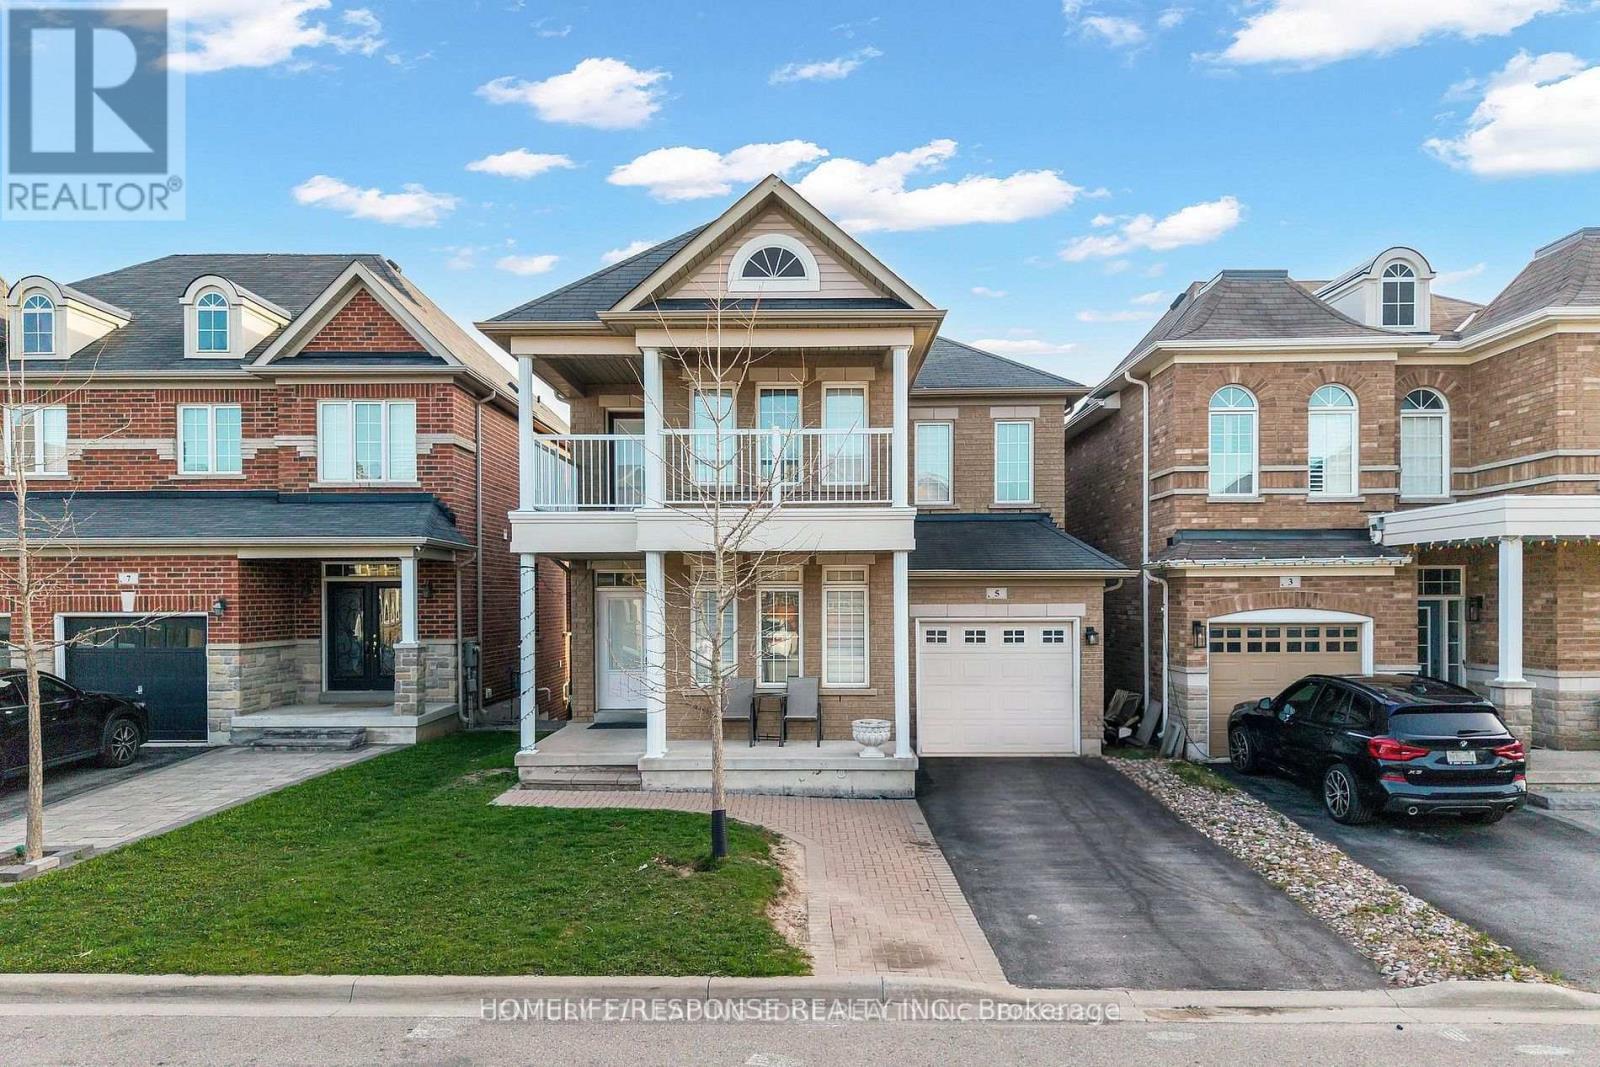
Welcome to 5 Gooseman Crescent! Stunning Arista-built (2012) 4+1 bedroom detached home in the highly desirable Box Grove community. Situated on a premium deep ravine lot backing onto a scenic pond, this bright and spacious home offers approximately 2,147 sq. ft. with 9' ceilings, large windows, hardwood stairs with wrought iron pickets, a modern kitchen with stainless steel appliances, backsplash, pantry, laundry on main floor and spacious breakfast area. The second-floor library opens to a large private terrace, and the primary bedroom features a 5-piece ensuite and walk-in closet. Builder-designed walk-out basement provision allows the future installation of a basement walk-out door (not currently installed). Conveniently located close to top-rated schools, parks, Longo's, Walmart, Markham Stouffville Hospital, Highway 407, transit, shopping, and all amenities. A rare opportunity to own one of Arista's finest floor plans on a premium ravine lot! (id:66779)
Rooms
| Living room | Ground level | — |
| Dining room | Ground level | — |
| Family room | Ground level | — |
| Kitchen | Ground level | — |
| Primary Bedroom | Second level | — |
| Bedroom 2 | Second level | — |
| Bedroom 3 | Second level | — |
| Bedroom 4 | Second level | — |
Details
- Sewer
- Sanitary sewer
- Cooling
- Central air conditioning
- Heating
- Forced air, Natural gas
- List aor
- Toronto
- Stories
- 2
- Basement
- Full, Walk out
- Flooring
- Carpeted, Ceramic
- Utilities
- Sewer, Electricity
- Appliances
- Washer, Refrigerator, Dishwasher, Stove, Dryer, Window Coverings
- Directions
- 9th Line & 14th Ave
- Fireplace
- Yes
- Water source
- Municipal water
- Structure type
- House
- Parking features
- Garage
- Tax annual amount
- 530.11
- Exterior features
- Brick, Stone
- Foundation details
- Unknown
- Lot size dimensions
- 34.1 x 101.7 FT
- Bedrooms above grade
- 4
- Bedrooms below grade
- 1
- Property attached
- No
More in Markham




The trademarks REALTOR®, REALTORS®, and the REALTOR® logo are controlled by The Canadian Real Estate Association (CREA) and identify real estate professionals who are members of CREA. The trademarks MLS®, Multiple Listing Service® and the associated logos are owned by CREA and identify the quality of services provided by real estate professionals who are members of CREA. Listing data is provided by the REALTOR.ca Data Distribution Facility (DDF®) and is deemed reliable but is not guaranteed accurate by CREA.