 1 / 25
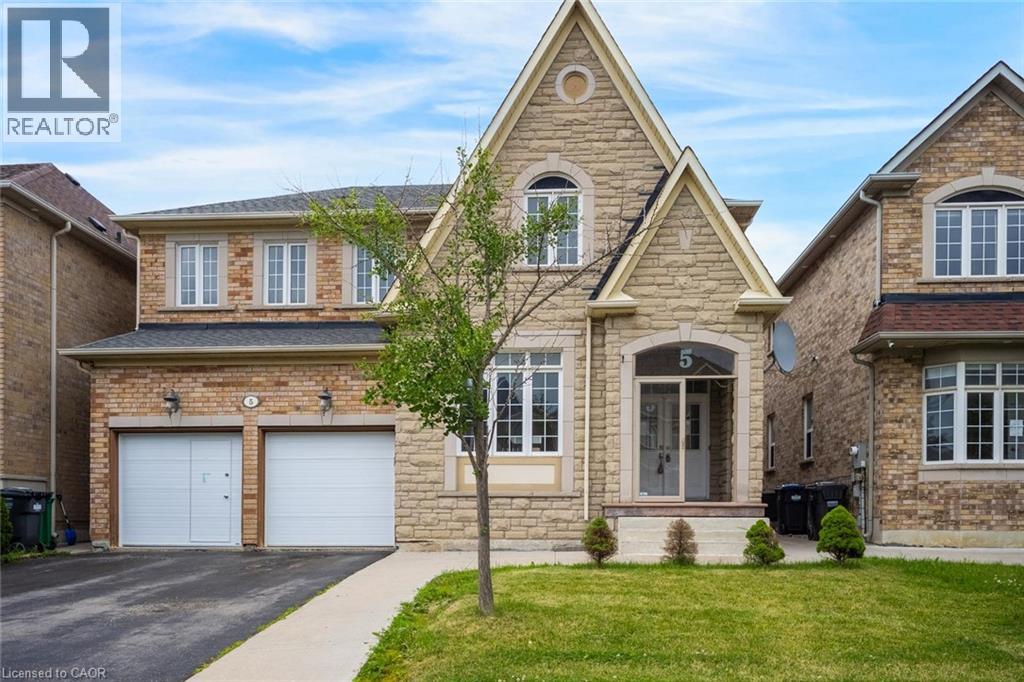
5 FRESHSPRING Drive
Brampton, Ontario, L6R3H6
$1,119,900
Bedrooms
5
Bathrooms
5
Living area
3,582 square feet
Parking
4
Year built
2004
About this property
Welcome to this spacious and well-appointed 4-bedroom family home, ideally situated in a sought-after neighbourhood close to excellent schools, parks, shopping, and all everyday amenities. Thoughtfully designed for both comfortable family living and entertaining, the main level features an inviting open-concept layout complemented by separate formal living and dining rooms. The spacious kitchen offers ample cabinetry, a breakfast nook, and overlooks the bright family room, all enhanced by an abundance of natural light. Sliding glass doors lead to a fully fenced backyard complete with a large concrete patio, creating the perfect space for outdoor gatherings. A convenient main floor laundry room and 2-piece powder room add to the home's functionality. Upstairs, you'll find four generously sized bedrooms, including an impressive primary retreat featuring a spacious walk-in closet and luxurious 5-piece ensuite. Two additional full bathrooms on the second level provide exceptional convenience for larger families. The basement offers a separate entrance, additional kitchen, living area, bedroom, and den, presenting potential for future use. Combining exceptional space, a functional layout, and an unbeatable location, this is a fantastic opportunity to own a home that can accommodate a variety of lifestyles. Taxes estimated as per city’s website. Property is being sold under Power of Sale, sold as is, where is. RSA. (id:66779)
Rooms
| Den | Basement | 20'11'' x 10'3'' |
| Breakfast | Basement | 10'9'' x 7'10'' |
| Recreation room | Basement | 11'3'' x 14'6'' |
| 3pc Bathroom | Basement | 5'0'' x 7'9'' |
| Den | Basement | 10'6'' x 9'6'' |
| 4pc Bathroom | Second level | 9'2'' x 8'5'' |
| Bedroom | Basement | 11'2'' x 10'1'' |
| Bedroom | Second level | 10'11'' x 10'3'' |
| Bedroom | Second level | 17'7'' x 13'9'' |
| 4pc Bathroom | Second level | 5'6'' x 7'0'' |
| Bedroom | Second level | 16'3'' x 13'10'' |
| 5pc Ensuite bath | Second level | 11'8'' x 13'8'' |
| Primary Bedroom | Second level | 14'11'' x 22'9'' |
| Laundry room | Main level | 6'3'' x 9'0'' |
| 2pc Bathroom | Main level | 2'11'' x 6'9'' |
| Family room | Main level | 11'8'' x 16'9'' |
| Breakfast | Main level | 14'11'' x 10'1'' |
| Kitchen | Main level | 14'11'' x 9'11'' |
| Dining room | Main level | 12'8'' x 18'3'' |
| Living room | Main level | 15'2'' x 10'11'' |
Details
- Sewer
- Municipal sewage system
- Cooling
- Central air conditioning
- Heating
- Forced air, Natural gas
- List aor
- Cornerstone
- Stories
- 2
- Basement
- Finished, Full
- Year built
- 2,004
- Fireplace
- No
- Water source
- Municipal water
- Structure type
- House
- Parking features
- Attached Garage
- Tax annual amount
- 8,477
- Exterior features
- Brick, Stone
- Community features
- Community Centre
- Zoning description
- R1
- Bedrooms above grade
- 4
- Bedrooms below grade
- 1
- Property attached
- No
- Above grade finished area
- 2,509
- Below grade finished area
- 1,073
More in Brampton




The trademarks REALTOR®, REALTORS®, and the REALTOR® logo are controlled by The Canadian Real Estate Association (CREA) and identify real estate professionals who are members of CREA. The trademarks MLS®, Multiple Listing Service® and the associated logos are owned by CREA and identify the quality of services provided by real estate professionals who are members of CREA. Listing data is provided by the REALTOR.ca Data Distribution Facility (DDF®) and is deemed reliable but is not guaranteed accurate by CREA.