 1 / 17
5 EAST 36TH Street Unit# 205C
Hamilton, Ontario, L8V3Y6
$299,900
Bedrooms
2
Bathrooms
1
Living area
799 square feet
Parking
1
About this property
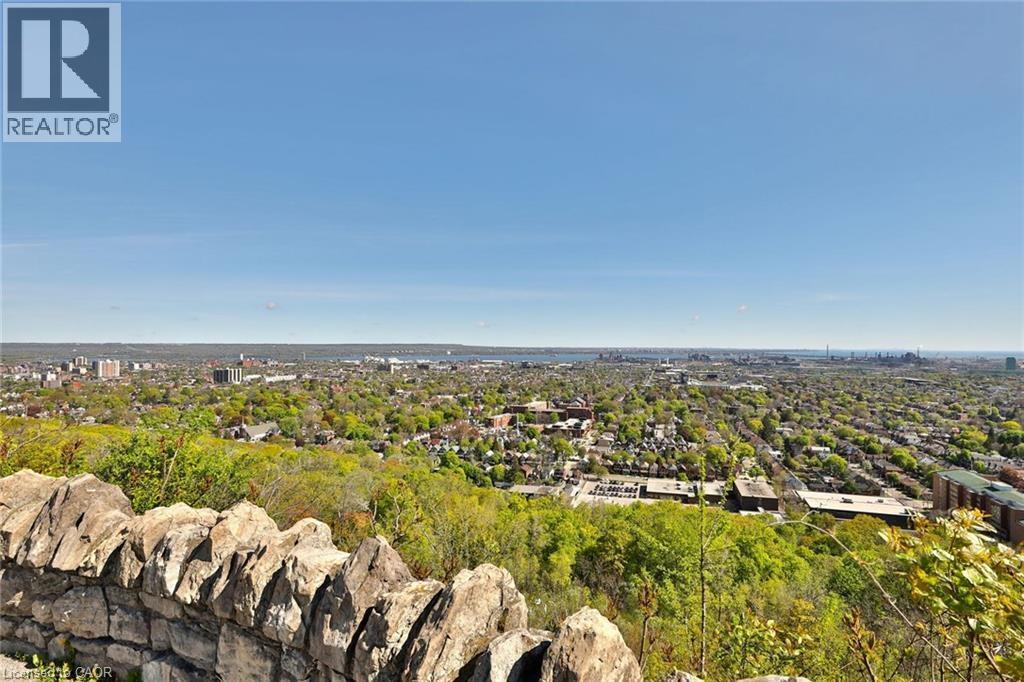
Discover incredible million dollar cityscape views, from this coveted second-floor, 2-bedroom suite filled with natural light. Situated in a convenient mountain neighbourhood, you're just steps away from the trendy shops on Concession St. and the picturesque Mountain Brow trails. The large living and dining area offers spectacular views of Hamilton, Lake Ontario, and even Toronto. The kitchen is designed for functionality with ample cabinetry. The spacious primary bedroom features incredible views, complemented by a full 4-piece bathroom and a second bedroom. The Eastbrow Cooperative's private grounds are meticulously maintained, with beautiful gardens and a fenced yard offering easy access to walking and biking paths. With excellent transit connections and all amenities close by, surface and garage parking are also available. Don't miss out--book your showing today! (id:66779)
Rooms
| Bedroom | Main level | 8'0'' x 11'0'' |
| 4pc Bathroom | Main level | — |
| Primary Bedroom | Main level | 11'1'' x 11'1'' |
| Kitchen | Main level | 7'5'' x 11'0'' |
| Living room | Main level | 12'5'' x 24'0'' |
Details
- View
- City view
- Sewer
- Municipal sewage system
- Cooling
- None
- Heating
- Radiant heat, Natural gas
- List aor
- Cornerstone
- Stories
- 1
- Basement
- None
- Directions
- From Concession, right onto property at end, unit is in Building C
- Fireplace
- No
- Lot features
- Southern exposure, Laundry- Coin operated
- Water source
- Municipal water
- Structure type
- Apartment
- Association fee
- 549
- Parking features
- Open
- Exterior features
- Concrete
- Zoning description
- E
- Architectural style
- Other
- Bedrooms above grade
- 2
- Bedrooms below grade
- 0
- Property attached
- Yes
- Construction materials
- Concrete block, Concrete Walls
- Above grade finished area
- 799
- Association fee includes
- Heat, Water, Insurance
- Association fee frequency
- Monthly
More in Hamilton




The trademarks REALTOR®, REALTORS®, and the REALTOR® logo are controlled by The Canadian Real Estate Association (CREA) and identify real estate professionals who are members of CREA. The trademarks MLS®, Multiple Listing Service® and the associated logos are owned by CREA and identify the quality of services provided by real estate professionals who are members of CREA. Listing data is provided by the REALTOR.ca Data Distribution Facility (DDF®) and is deemed reliable but is not guaranteed accurate by CREA.