 1 / 25
5 CLAREVILLE CRESCENT
Toronto (Don Valley Village), Ontario, M2J2B9
$998,000
Bedrooms
4
Bathrooms
1
Parking
3
About this property
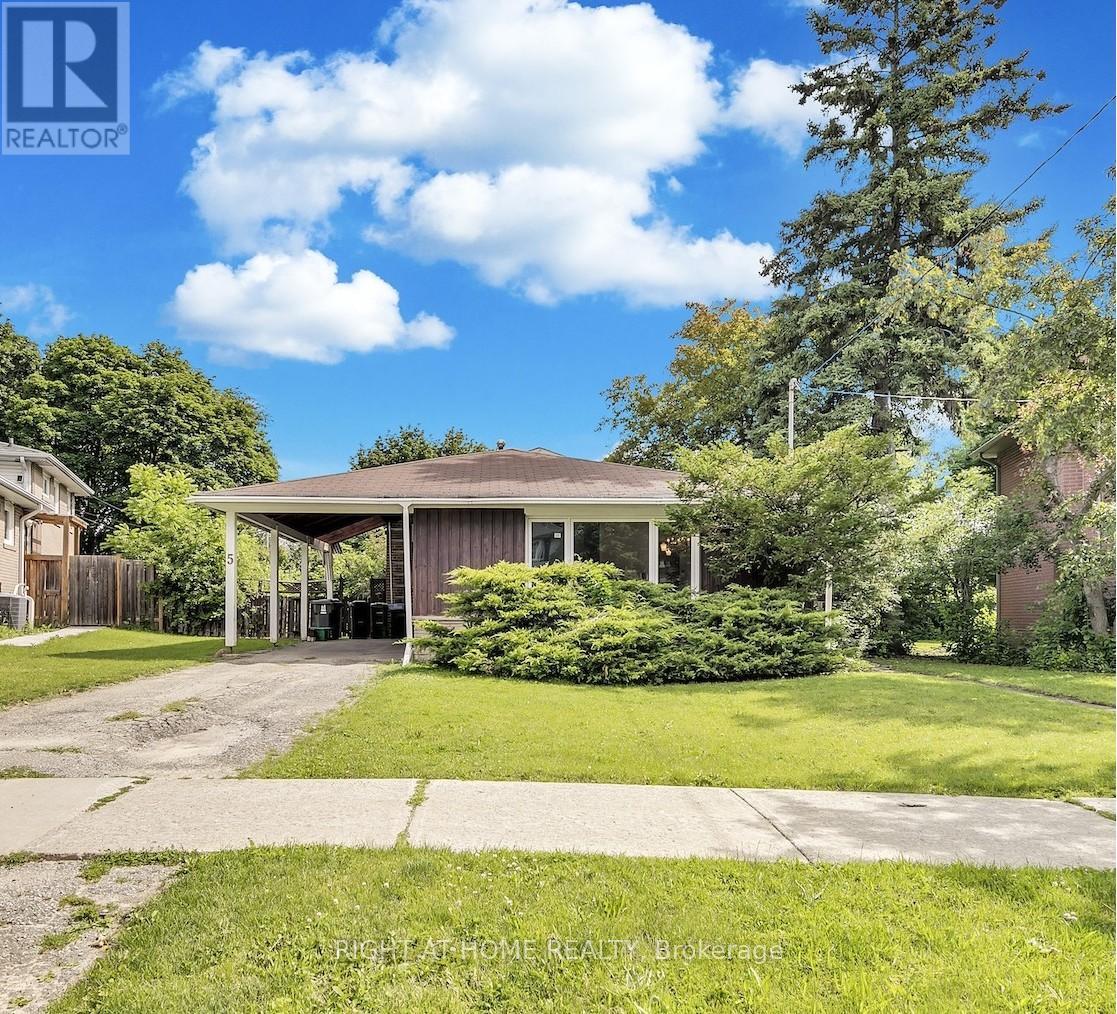
Rare 6,500 Sq Ft Pie-Shaped Lot In highly desirable Oriole Gate! Original-Owner3-Bedroom Detached Back-Split On A Quiet Crescent With Large, Private Backyard. Property Being Sold "As Is, Where Is". Excellent Opportunity To Renovate, Rebuild Or Create Your Dream Home. Spacious Lower Level Offers Flexible Use As Recreation Room, Home Office Or Additional Bedroom. Highly sought-after North York Area, Minutes To Sheppard Subway, Oriole GO, Bessarion Subway, Bayview Village, Fairview Mall, IKEA, North York General Hospital, Parks, Ravine Trails, Tennis Courts, Community Centre & New Library. Convenient Access To Hwy 401, 404 & DVP. Close To French Immersion, Catholic &Public Schools, Daycares And STEM+ High School. Exceptional Lot in Prime Location - Endless Potential. (id:66779)
Open houses
- 2026-09-0514:00:00.00 – 16:00:00.00
- 2026-09-0614:00:00.00 – 16:00:00.00
Rooms
| Living room | Ground level | — |
| Kitchen | Ground level | — |
| Dining room | Ground level | — |
| Primary Bedroom | Upper Level | — |
| Bedroom 2 | Upper Level | — |
| Bedroom 3 | Upper Level | — |
| Bedroom | Lower level | — |
| Recreational, Games room | Lower level | — |
Details
- Sewer
- Sanitary sewer
- Cooling
- Wall unit
- Fencing
- Fenced yard
- Heating
- Forced air, Natural gas
- List aor
- Toronto
- Basement
- Finished, N/A
- Flooring
- Hardwood, Vinyl
- Directions
- Leslie St & Sheppard Ave
- Fireplace
- No
- Lot features
- Irregular lot size, Carpet Free
- Water source
- Municipal water
- Structure type
- House
- Parking features
- Garage, Carport
- Tax annual amount
- 6,749
- Exterior features
- Brick
- Community features
- Community Centre
- Foundation details
- Unknown
- Lot size dimensions
- 42 x 112 FT
- Bedrooms above grade
- 3
- Bedrooms below grade
- 1
- Property attached
- No
More in Toronto




The trademarks REALTOR®, REALTORS®, and the REALTOR® logo are controlled by The Canadian Real Estate Association (CREA) and identify real estate professionals who are members of CREA. The trademarks MLS®, Multiple Listing Service® and the associated logos are owned by CREA and identify the quality of services provided by real estate professionals who are members of CREA. Listing data is provided by the REALTOR.ca Data Distribution Facility (DDF®) and is deemed reliable but is not guaranteed accurate by CREA.