 1 / 25
5 BRODERICK PLACE
Toronto (Clairlea-Birchmount), Ontario, M1L0E3
$1,549,000
Bedrooms
5
Bathrooms
5
Parking
4
About this property
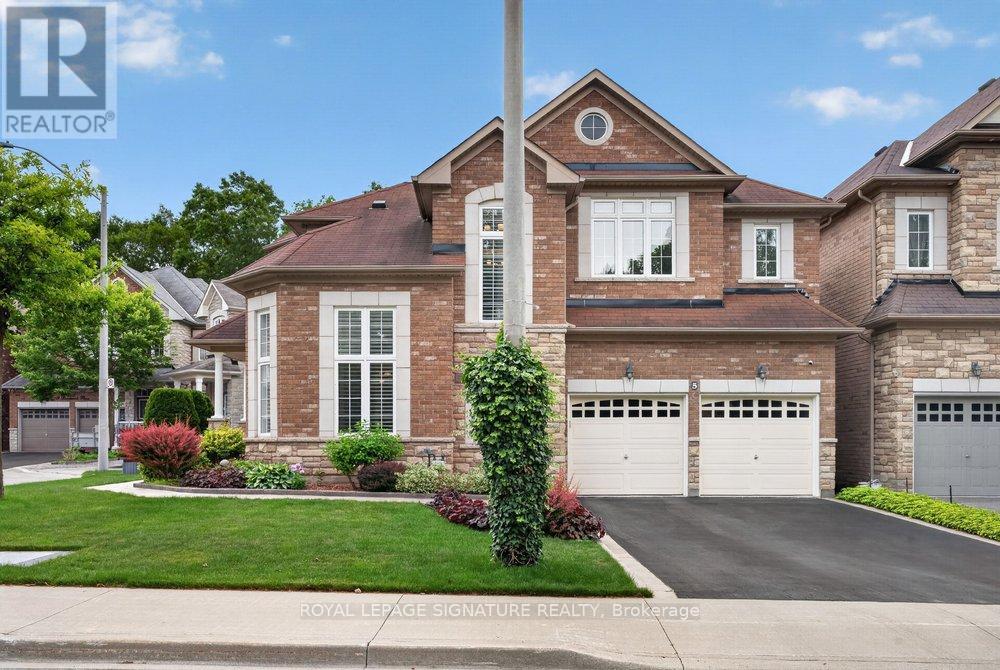
Welcome to 5 Broderick Place, a rare offering with double car garage tucked away on a quiet cul-de-sac in the highly desirable Clairlea-Birchmount. Backing directly onto a tranquil ravine and situated directly across from a park, this exceptional property offers a level of privacy and natural beauty seldom found - all just minutes from top-rated schools, transit, and everyday conveniences.From the moment you arrive, the meticulously maintained grounds make a statement, with professionally landscaped gardens and a built-in sprinkler system keeping the property lush and pristine. Step inside to a grand foyer that opens onto bright, sunlit living spaces beyond 2,700 sqft, where hardwood floors, pot lighting, and refined architectural details set an elegant tone throughout.The living room impresses with its soaring vaulted ceiling - an ideal space to entertain or work from home- while the formal dining room sets the stage for memorable gatherings. At the heart of the home, the chef-inspired kitchen is a true showpiece, with sleek Canadian cabinetry, premium Quartz countertops, stainless steel appliances, and a centre island, all flowing into a sun-filled breakfast area with a walkout to the large deck overlooking the ravine - an idyllic spot for morning coffee or evening entertaining. The adjoining family room, anchored by a striking double-sided fireplace, is the perfect place to unwind. A spacious main-floor laundry room/mud room adds everyday convenience and practicality to this thoughtfully designed layout.Upstairs, the primary suite is a true retreat, offering a walk-in closet and a spa-inspired 5-piece ensuite, while three additional bedrooms with semi-ensuite access provide comfort and privacy for family and guests alike.The finished basement adds incredible versatility - envision a recreation room, home gym, office, or media lounge - with a walkout to the interlocked patio and private yard, extending your living and entertaining space outdoors. (id:66779)
Rooms
| Foyer | Main level | — |
| Bedroom 4 | Second level | — |
| Recreational, Games room | Basement | — |
| Office | Basement | — |
| Den | Basement | — |
| Other | Basement | — |
| Living room | Main level | — |
| Dining room | Main level | — |
| Kitchen | Main level | — |
| Eating area | Main level | — |
| Family room | Main level | — |
| Laundry room | Main level | — |
| Primary Bedroom | Second level | — |
| Bedroom 2 | Second level | — |
| Bedroom 3 | Second level | — |
Details
- Sewer
- Sanitary sewer
- Cooling
- Central air conditioning
- Heating
- Forced air, Natural gas
- List aor
- Toronto
- Stories
- 2
- Tax year
- 2,025
- Basement
- Finished, Walk out, N/A, N/A
- Flooring
- Tile, Hardwood, Laminate, Porcelain Tile
- Appliances
- Washer, Refrigerator, Central Vacuum, Dishwasher, Stove, Dryer, Microwave, Hood Fan, Window Coverings
- Directions
- Warden Ave & St.Clair Ave E
- Fireplace
- Yes
- Lot features
- Irregular lot size, Ravine, Lighting
- Water source
- Municipal water
- Structure type
- House
- Parking features
- Garage
- Tax annual amount
- 8,332.99
- Exterior features
- Brick, Stone
- Security features
- Alarm system, Monitored Alarm
- Community features
- Community Centre
- Foundation details
- Concrete
- Lot size dimensions
- 53.8 x 10⁴ FT ; 55.5 X 36.3 X 81.8 X 104
- Bedrooms above grade
- 4
- Bedrooms below grade
- 1
- Property attached
- No
More in Toronto




The trademarks REALTOR®, REALTORS®, and the REALTOR® logo are controlled by The Canadian Real Estate Association (CREA) and identify real estate professionals who are members of CREA. The trademarks MLS®, Multiple Listing Service® and the associated logos are owned by CREA and identify the quality of services provided by real estate professionals who are members of CREA. Listing data is provided by the REALTOR.ca Data Distribution Facility (DDF®) and is deemed reliable but is not guaranteed accurate by CREA.