 1 / 25
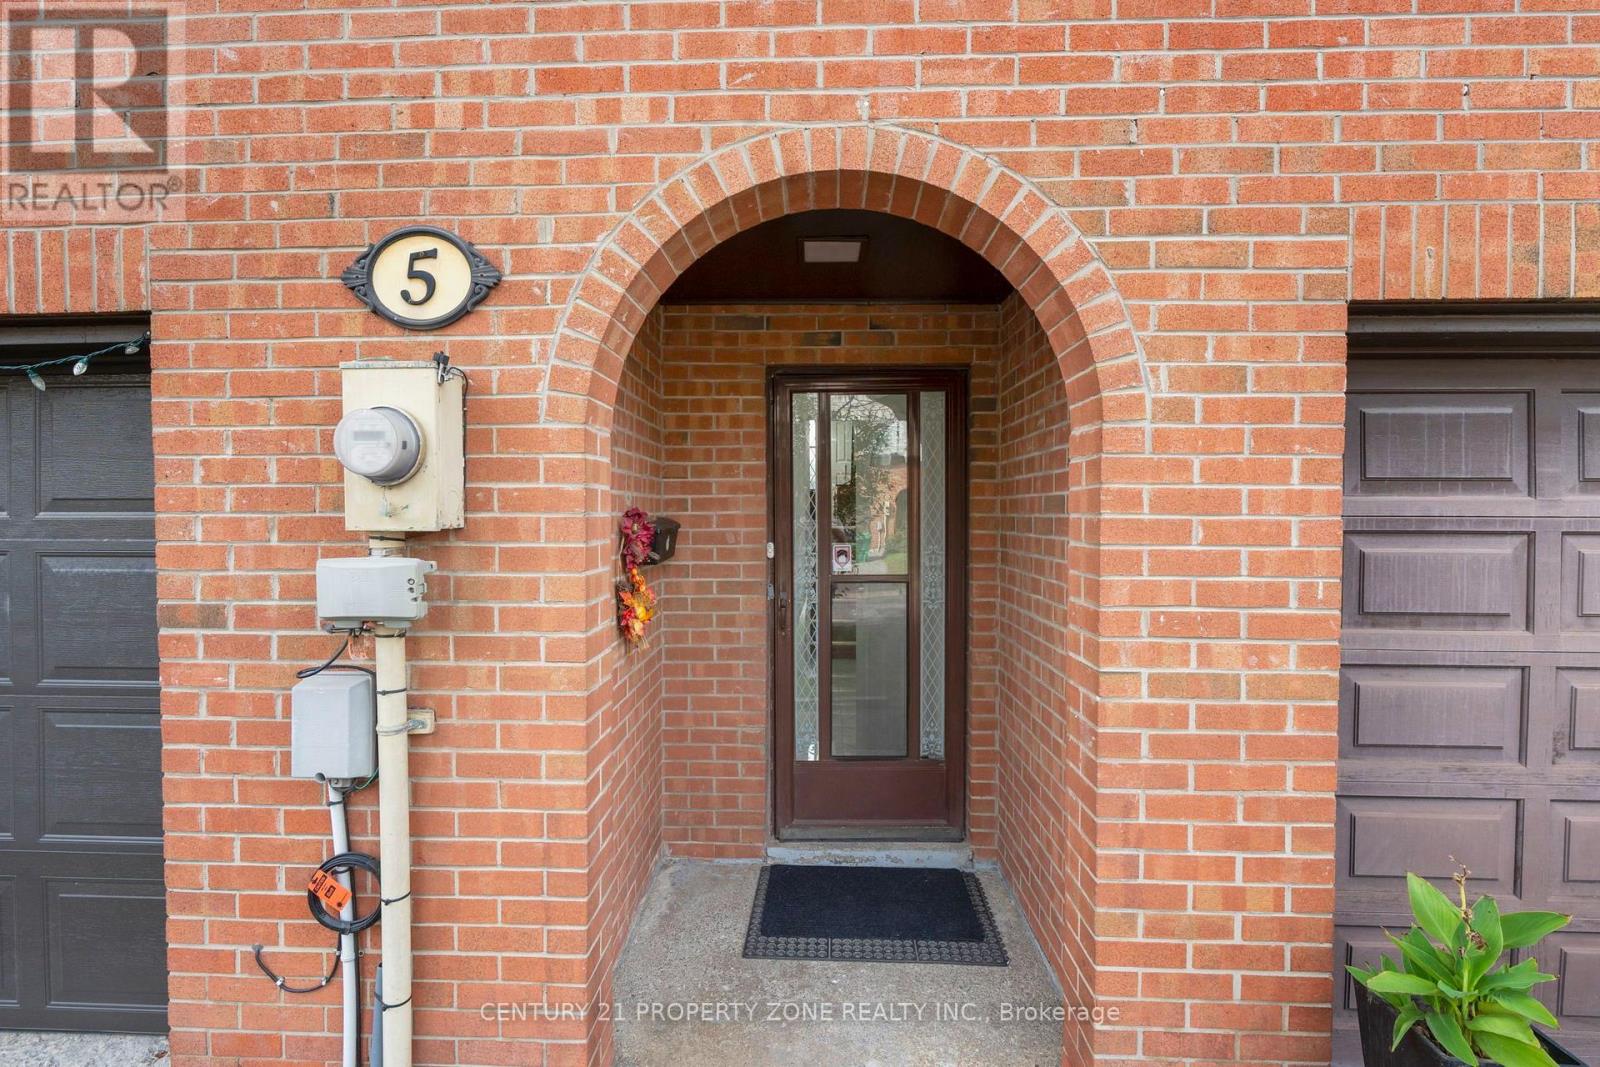
5 BRIAR PATH
Brampton (Avondale), Ontario, L6T2A2
$549,000
Bedrooms
5
Bathrooms
3
Parking
2
About this property
4 + 1 Bedrooms and 3 Washrooms Gorgeous Condo Townhouse in the Heart of Brampton! An excellent opportunity for first-time buyers or families looking for a comfortable and well-maintained home. The entire house has been freshly painted and features a spacious separate living room with a large window providing plenty of natural sunlight and direct access to the backyard.Separate dining area with an updated kitchen featuring new cabinetry. The washroom has also been fully upgraded with modern fixtures and finishes. The finished basement offers a versatile room that can be used as a children's entertainment area, home office, or additional living space.Ideally located within walking distance to Bramalea City Centre, Hospital, schools, parks, Bramalea City Centre, Bramalea Bus Terminal. Just a short drive to Bramalea GO Station and Highway 410. (id:66779)
Open houses
- 2026-09-1914:00:00.00 – 16:00:00.00
- 2026-09-2014:00:00.00 – 16:00:00.00
Rooms
| Foyer | Ground level | — |
| Great room | Main level | — |
| Kitchen | Second level | — |
| Dining room | Second level | — |
| Bedroom | Third level | — |
| Bedroom 2 | Third level | — |
| Bedroom 3 | Third level | — |
| Bedroom 4 | Third level | — |
| Bedroom 5 | Basement | — |
Details
- Heating
- Baseboard heaters, Electric
- List aor
- Toronto
- Stories
- 3
- Tax year
- 2,026
- Basement
- Finished, N/A
- Flooring
- Tile, Laminate, Porcelain Tile
- Appliances
- Washer, Refrigerator, Stove, Dryer, Window Coverings
- Directions
- Cross Streets: Braemar Dr/Briar Path. ** Directions: Dixie Rd & Clark Blvd.
- Fireplace
- No
- Lot features
- Carpet Free
- Structure type
- Row / Townhouse
- Association fee
- 803.81
- Association name
- Orien Property & Asset Management
- Parking features
- Attached Garage, Garage
- Tax annual amount
- 3,289.76
- Exterior features
- Brick, Shingles
- Community features
- Pets Allowed With Restrictions
- Zoning description
- RM1A
- Bedrooms above grade
- 4
- Bedrooms below grade
- 1
- Property attached
- Yes
- Association fee includes
- Water
- Association fee frequency
- Monthly
More in Brampton




The trademarks REALTOR®, REALTORS®, and the REALTOR® logo are controlled by The Canadian Real Estate Association (CREA) and identify real estate professionals who are members of CREA. The trademarks MLS®, Multiple Listing Service® and the associated logos are owned by CREA and identify the quality of services provided by real estate professionals who are members of CREA. Listing data is provided by the REALTOR.ca Data Distribution Facility (DDF®) and is deemed reliable but is not guaranteed accurate by CREA.