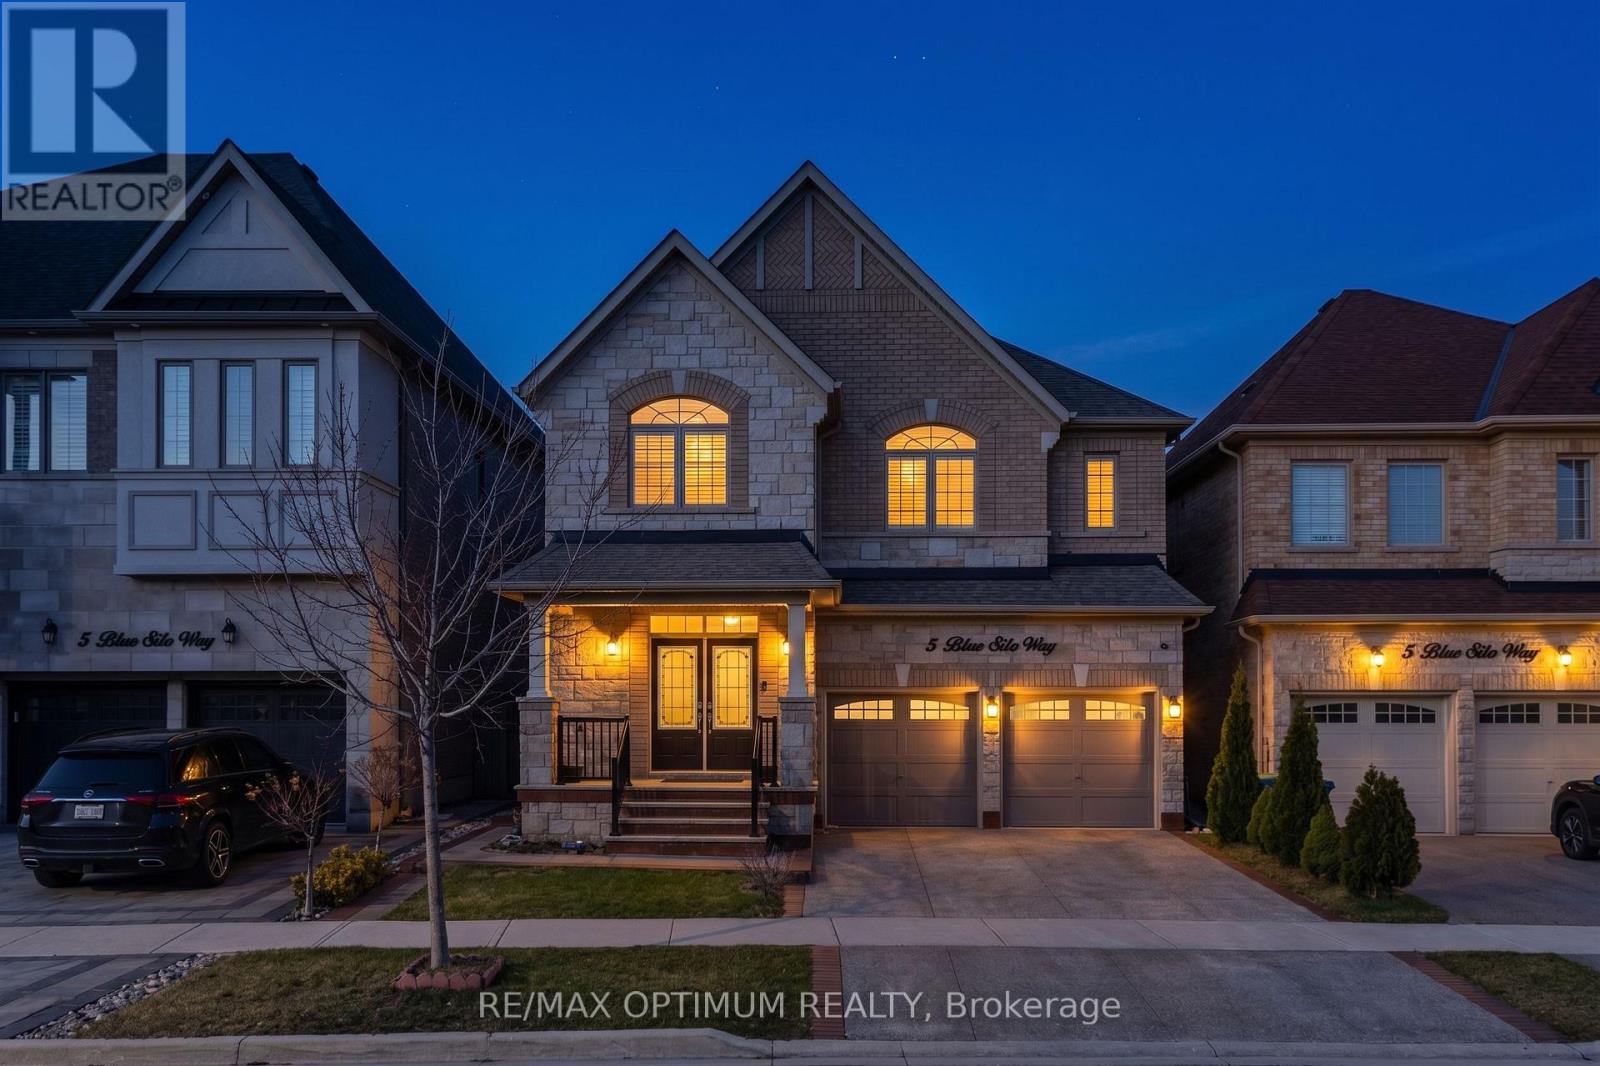
 1 / 25
5 BLUE SILO WAY
Brampton (Credit Valley), Ontario, L6X5P5
$1,449,000
Bedrooms
6
Bathrooms
5
Parking
5
About this property
Welcome to this beautifully two-storey detached home in the highly sought-after Cleave View Estate community, offering approximately 4,000 sq ft of elegant living space with 4+2 spacious bedrooms, including a LEGAL 2-bedroom basement apartment with a separate entrance-perfect for extended family or rental income-plus additional owner's space ideal for a home gym or recreation area; the main floor features hardwood flooring, coffered ceilings, and a thoughtfully designed open-concept layout with formal living and family rooms highlighted by a cozy gas fireplace, while the modern chef's kitchen boasts granite countertops, a marble backsplash, stainless steel appliances, a centre island, and a convenient butler's pantry for seamless entertaining; upstairs, the primary suite offers a walk-in closet and a luxurious 5-piece ensuite with double sinks, a soaking tub, and a glass shower, complemented by generously sized bedrooms with ensuite or semi-ensuite access, and outside, enjoy a private backyard with a patio perfect for relaxing or hosting, all ideally located near parks, top-rated schools, transit, major highways, and just a 2-minute drive to Walmart, Home Depot Plaza, and major banks for ultimate everyday (id:66779)
Rooms
| Kitchen | Main level | — |
| Bedroom | Basement | — |
| Kitchen | Basement | — |
| Family room | Main level | — |
| Dining room | Main level | — |
| Living room | Main level | — |
| Bedroom | Basement | — |
| Living room | Basement | — |
| Bedroom 4 | Second level | — |
| Bedroom 3 | Second level | — |
| Bedroom 2 | Second level | — |
| Primary Bedroom | Second level | — |
Details
- Sewer
- Sanitary sewer
- Cooling
- Central air conditioning
- Fencing
- Fenced yard
- Heating
- Forced air, Natural gas
- List aor
- Toronto
- Stories
- 2
- Basement
- Apartment in basement, Separate entrance, N/A, N/A
- Flooring
- Hardwood, Laminate, Ceramic
- Appliances
- Washer, Refrigerator, Dishwasher, Stove, Dryer
- Directions
- Cross Streets: Mississauga Rd/ Queen St W. ** Directions: Queen St W & Mississauga Rd, Brampton via Adamsville Rd, Settlers Field Rd, Longevity Rd, Frost St, Blue Silo Way to 5 Blue Silo Way, Brampton.
- Fireplace
- Yes
- Lot features
- Conservation/green belt
- Water source
- Municipal water
- Structure type
- House
- Parking features
- Attached Garage, Garage
- Tax annual amount
- 10,410
- Exterior features
- Brick
- Foundation details
- Concrete
- Lot size dimensions
- 38.2 x 105.3 FT ; **LEGAL BASEMENT**
- Bedrooms above grade
- 4
- Bedrooms below grade
- 2
- Property attached
- No
More in Brampton

The trademarks REALTOR®, REALTORS®, and the REALTOR® logo are controlled by The Canadian Real Estate Association (CREA) and identify real estate professionals who are members of CREA. The trademarks MLS®, Multiple Listing Service® and the associated logos are owned by CREA and identify the quality of services provided by real estate professionals who are members of CREA. Listing data is provided by the REALTOR.ca Data Distribution Facility (DDF®) and is deemed reliable but is not guaranteed accurate by CREA.